Very Nice home on Sandlewood Lane one of the main avenues to the Pool and Activities in this 55 Plus community. Amenities include games, bingo, Exercise room, Library, Pool tables, Ping pong, outside games, Pool, Hot Tub, Dinners, Dances in the Magnolia Club, two large rooms that can be rented for family parties, weddings, etc. This home has 2 bedrooms 2 baths, Open floor plan. Large applianced kitchen with plenty of work space and cabinetry. Adjacent to kitchen is a formal Dining with a built in Buffet and Hutch for more storage. Living room is great for entertaining or family gatherings this room leads to the Florida room that has Heat and AC. With a privacy entry door to a separate parking space. Main Bedroom has private bath with seated step in Shower, closet. The main bedroom has plenty of room for private sitting area and Hugh furniture and a walk in mirrored closet. Guest bedroom has plenty of room for dressers and Queen bed, nice sized closet. Guest bathroom has tub and shower combination. This home includes a screened in porch adjacent to the Shed for WORK space, washer and Dryer and extra refrigerator and freezer etc. beautiful new Composition roof. Two Parking spaces and a carport. This lot rent includes Garbage, recycling and lawn mowing, and the current lot rent is 742.41
For sale
$69,500
2333 Sandlewood Ln, Orange City, FL 32763
2beds
1,248sqft
Manufactured Home
Built in 1987
-- sqft lot
$-- Zestimate®
$56/sqft
$-- HOA
What's special
Beautiful new composition roofOpen floor planPool hot tub
- 288 days
- 40
- 0
Zillow last checked:
Listing updated:
Listed by:
Sherry Shawgo 386-800-2264,
Four Star Homes, Inc.
Source: My State MLS,MLS#: 11604883
Facts & features
Interior
Bedrooms & bathrooms
- Bedrooms: 2
- Bathrooms: 2
- Full bathrooms: 2
Basement
- Area: 0
Heating
- Has Heating (Unspecified Type)
Cooling
- Central
Appliances
- Included: Refrigerator, Oven
Features
- Laundry
- Has basement: No
- Has fireplace: No
- Furnished: Yes
Interior area
- Total structure area: 1,248
- Total interior livable area: 1,248 sqft
- Finished area above ground: 1,248
Property
Features
- Patio & porch: Patio
Details
- Parcel number: 810700000080
- On leased land: Yes
- Lease amount: $742
Construction
Type & style
- Home type: MobileManufactured
- Property subtype: Manufactured Home
Condition
- New construction: No
- Year built: 1987
Utilities & green energy
- Electric: Amps(0)
Community & HOA
Community
- Features: Gym, Pool, 55 and Over, Clubhouse
- Senior community: Yes
- Subdivision: Country Village
HOA
- Has HOA: No
- Amenities included: Gym, Pool, 55 and Over, Clubhouse, Pets Allowed
Location
- Region: Orange City
Financial & listing details
- Price per square foot: $56/sqft
- Annual tax amount: $213,264
- Date on market: 11/13/2025
- Date available: 11/11/2025
- Listing agreement: Exclusive
Estimated market value
Not available
Estimated sales range
Not available
$1,782/mo
Price history
| Date | Event | Price |
|---|---|---|
| 3/18/2026 | Price change | $69,500-4.7%$56/sqft |
Source: My State MLS #11604883 Report a problem | ||
| 11/11/2025 | Listed for sale | $72,900+92.3%$58/sqft |
Source: NY State MLS #11604883 Report a problem | ||
| 3/26/2021 | Listing removed | -- |
Source:  My State MLS Report a problem My State MLS Report a problem | ||
| 2/1/2021 | Price change | $37,900-5%$30/sqft |
Source: Four Star Homes, Inc. #10941619 Report a problem | ||
| 10/1/2020 | Listed for sale | $39,900$32/sqft |
Source: New York Statewide MLS #10941619 Report a problem | ||
| 9/30/2020 | Pending sale | $39,900$32/sqft |
Source: New York Statewide MLS #10941619 Report a problem | ||
| 9/29/2020 | Listed for sale | $39,900$32/sqft |
Source: New York Statewide MLS #10941619 Report a problem | ||
Public tax history
| Year | Property taxes | Tax assessment |
|---|---|---|
| 2024 | $213,264 | -- |
Find assessor info on the county website
Monthly payment
Climate risks
Neighborhood: 32763
Nearby schools
Schools provided by the listing agent
- District: 000000
Source: My State MLS. This data may not be complete. We recommend contacting the local school district to confirm school assignments for this home.
- $8,292,948-- bd-- ba-- sqft2353 Sandlewood Ln #DW, Orange City, FL 32763Off Market
- $---- bd-- ba-- sqft2353 Sandlewood Ln, Orange City, FL 32763Off Market
- $--2 bd3 ba-- sqft2343 Sandlewood Ln, Orange City, FL 32763Off Market

- $8,292,948-- bd-- ba-- sqft2362 Sandlewood Ln #DW, Orange City, FL 32763Off Market
Similar homes
- $75,0002 bd2 ba960 sqft2372 Sandlewood Ln, Orange City, FL 32763For Sale
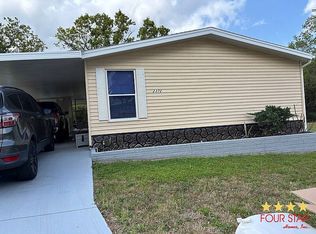 MLS ID #11680409, Sherry Shawgo, Four Star Homes, Inc.. My State MLS
 - $69,9902 bd2 ba1.3k sqftOrange Tree Village, Orange City, FL 32763For Sale
 MLS ID #574454, Michele Ratliff-Warchol. MHBO
 - $75,0002 bd2 ba1.1k sqft2468 Greenhedge Dr, Orange City, FL 32763For Sale
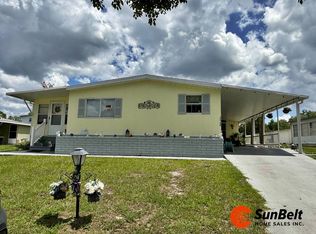 MLS ID #11871176, Bella Siracusa, SUNBELT HOME SALES INC. My State MLS
 - $56,9002 bd2 ba1.4k sqft2424 Crossridge Rd, Orange City, FL 32763For Sale
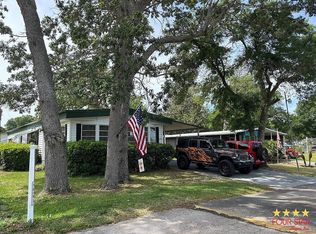 MLS ID #11715792, Sherry Shawgo, Four Star Homes, Inc.. My State MLS
