Skip main navigation
Closed
  • Listed by: Berkshire Hathaway HomeServices Select Properties • Karen M Curt • Contact: 314-581-2849
    Bought with: RedKey Realty Leaders
    Price Unknown

    2242 Nebraska Ave, Saint Louis, MO 63104

    2beds
    1,744sqft
    Single Family Residence
    Built in 1906
    1,999 Square Feet Lot
    $254,700 Zestimate®
    $--/sqft
    $2,398 Estimated rent

    Home value

    $254,700

    $227,000 - $285,000

    $2,398/mo

    Zestimate® history
    Loading
    Loading...

    Owner options

    List your home for rent

    $2,398/mo

    Rent Zestimate®

    Find your next renter with Zillow Rental Manager. Plus, with online applications, you can quickly screen prospective tenants – for free.

    Learn more

    $2,398/mo

    Rent Zestimate®

    Refinance and save

    Refinancing to a lower rate could help reduce your monthly payments and save thousands over the life of the loan.

    See today's rates

    Explore your selling options

    Work with a Zillow partner agent

    Leverage their expertise and Zillow's premium Showcase listings to get your home seen by more buyers.

    Get started

    List with your own agent

    Get your home in front of millions of buyers by listing it on Zillow.

    Learn how to do it

    Sell it yourself

    Take full control of how buyers see your home on Zillow by listing For Sale by Owner (FSBO).

    List your home

    What's special

    Gas fireplaceLow-maintenance landscapeWood deckCovered front porchBack deckTree lined streetsLower level walk-out basement
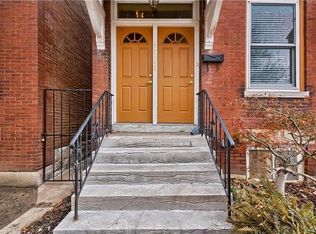
    You will love the tree lined streets and historic charm this home and the Fox Park neighborhood offer. Cafes, parks, and restaurants are within walking distance. The covered front porch invites you into the 1,744 sq ft home with soaring 9 ft ceilings and an open floor plan that flows nicely from the dining room to the kitchen and into the living room. The living room features a gas fireplace and easy access to the back deck. Some highlights are the hardwood floors, quartz countertops, 42” walnut cabinets, kitchen island, walk-in pantry, & breakfast bar. A convenient half bath is also located on the main level. Upstairs is the spacious primary suite with custom shower and nice size walk-in closet. 2nd full bath and 2nd bedroom complete the upstairs. The lower level walk-out basement has a nice laundry set up and built in shelving for easy storage. Outside is low-maintenance landscape, wood deck, fenced back yard, and parking for two in the alley way with additional street parking available. If you are looking for an updated home with historic charm and walkability to cafes and parks, this is a home to see! Schedule your showing today.

    Zillow last checked:

    Listing updated:

    Listed by:

    Karen M Curt 314-581-2849,

    Berkshire Hathaway HomeServices Select Properties,

    Jennifer L Krestel 636-219-9051,

    Berkshire Hathaway HomeServices Select Properties

    Bought with:

    Jim P Broderick, 2014002817

    RedKey Realty Leaders

    Source: MARIS,MLS#: 25070139MLS LogoOriginating MLS: East Central Board of REALTORS

    Facts & features

    Interior

    Bedrooms & bathrooms
    • Bedrooms: 2
    • Bathrooms: 3
    • Full bathrooms: 2
    • 1/2 bathrooms: 1
    • Main level bathrooms: 1
    Bedroom
    • Features: Floor Covering: Carpeting
    • Level: Second
    • Area: 285
    • Dimensions: 19x15
    Bedroom 2
    • Description: additional bump out
    • Features: Floor Covering: Carpeting
    • Level: Second
    • Area: 130
    • Dimensions: 13x10
    Bathroom
    • Level: Main
    • Area: 30
    • Dimensions: 6x5
    Bathroom 2
    • Level: Second
    • Area: 48
    • Dimensions: 8x6
    Bathroom 3
    • Level: Second
    • Area: 54
    • Dimensions: 9x6
    Dining room
    • Features: Floor Covering: Wood
    • Level: Main
    • Area: 130
    • Dimensions: 13x10
    Kitchen
    • Features: Floor Covering: Wood
    • Level: Main
    • Area: 208
    • Dimensions: 16x13
    Living room
    • Features: Floor Covering: Wood
    • Level: Main
    • Area: 270
    • Dimensions: 18x15
    Other
    • Features: Floor Covering: Carpeting
    • Level: Second
    • Area: 96
    • Dimensions: 12x8
    Heating
    • Forced Air, Natural Gas
    Cooling
    • Central Air
    Appliances
    • Included: Gas Cooktop, Dishwasher, Dryer, Microwave, Free-Standing Gas Range, Refrigerator, Washer, Gas Water Heater
    • Laundry: In Basement
    Features
    • Dining/Living Room Combo, Eat-in Kitchen, High Ceilings, Historic Millwork, Kitchen Island, Open Floorplan, Pantry, Recessed Lighting, Separate Dining, Shower, Solid Surface Countertop(s), Storage, Tub, Walk-In Closet(s), Walk-In Pantry
    • Flooring: Carpet, Tile, Wood
    • Doors: Pocket Door(s)
    • Windows: Blinds
    • Basement: Full,Storage Space,Unfinished,Walk-Out Access
    • Number of fireplaces: 1
    • Fireplace features: Gas, Living Room
    Interior area
    • Total structure area: 1,744
    • Total interior livable area: 1,744 sqft
    • Finished area above ground: 1,744

    Property

    Parking
    • Parking features: Alley Access, On Street
    • Has uncovered spaces: Yes
    Features
    • Levels: Two
    • Patio & porch: Covered, Deck, Front Porch, Patio
    • Fencing: Fenced,Wood
    Lot
    • Size: 1,999 Square Feet
    • Features: City Lot
    Details
    • Parcel number: 13770000700
    • Special conditions: Standard

    Construction

    Type & style
    • Home type: SingleFamily
    • Architectural style: Historic,Other,Traditional
    • Property subtype: Single Family Residence
    • Attached to another structure: Yes
    Materials
    • Brick
    • Foundation: Stone
    • Roof: Architectural Shingle
    Condition
    • Updated/Remodeled
    • New construction: No
    • Year built: 1906

    Utilities & green energy

    • Electric: Other
    • Sewer: Public Sewer
    • Water: Private
    • Utilities for property: Cable Available, Electricity Connected, Natural Gas Connected, Sewer Connected, Water Available

    Community & HOA

    Community
    • Features: Park, Restaurant, Sidewalks, Street Lights
    • Security: Smoke Detector(s)
    • Subdivision: St Louis Commons Add
    HOA
    • Has HOA: No
    Location
    • Region: Saint Louis

    Financial & listing details

    • Tax assessed value: $30,130
    • Annual tax amount: $2,309
    • Date on market: 10/18/2025
    • Cumulative days on market: 16 days
    • Listing terms: Cash,Conventional,FHA,VA Loan
    • Ownership: Private
    • Electric utility on property: Yes
    • Road surface type: Asphalt

    Price history

    DateEventPrice
    11/25/2025Sold--
    Source: MARIS #25070139 Report a problem
    10/21/2025Pending sale$255,000$146/sqft
    Source: Berkshire Hathaway HomeServices Select Properties #25070139 Report a problem
    10/21/2025Contingent$255,000$146/sqft
    Source: MARIS #25070139 Report a problem
    10/18/2025Listed for sale$255,000+46.1%$146/sqft
    Source: MARIS #25070139 Report a problem
    6/30/2017Sold--
    Source: MARIS #17039533 Report a problem
    6/24/2017Pending sale$174,500$100/sqft
    Source: Coldwell Banker Gundaker - St. Louis #17039533 Report a problem
    5/16/2017Listed for sale$174,500+5.8%$100/sqft
    Source: Coldwell Banker Gundaker - St. Louis #17039533 Report a problem
    9/3/2015Sold--
    Source: Public Record Report a problem
    7/20/2015Pending sale$164,900$95/sqft
    Source: RE/MAX Results #15032100 Report a problem
    6/4/2015Listed for sale$164,900$95/sqft
    Source: Mid America Regional Information Systems #15032100 Report a problem
    11/1/2013Listing removed$164,900$95/sqft
    Source: RE/MAX Results #13026307 Report a problem
    5/14/2013Price change$164,900-2.9%$95/sqft
    Source: RE/MAX Results #13026307 Report a problem
    2/6/2013Listed for sale$169,900-2.9%$97/sqft
    Source: RE/MAX Results #13006460 Report a problem
    12/25/2012Listing removed$175,000$100/sqft
    Source: RE/MAX Results #12024275 Report a problem
    7/4/2012Price change$175,000-3.8%$100/sqft
    Source: RE/MAX RESULTS #12024275 Report a problem
    5/23/2012Price change$182,000-4.2%$104/sqft
    Source: RE/MAX RESULTS #12024275 Report a problem
    4/25/2012Listed for sale$189,900$109/sqft
    Source: RE/MAX Results #12024275 Report a problem
    11/16/2011Listing removed$189,900$109/sqft
    Source: RE/Max Results #2242nebraska Report a problem
    4/23/2011Listed for sale$189,900-2.6%$109/sqft
    Source: RE/MAX RESULTS #11018880 Report a problem
    12/28/2010Listing removed$194,900$112/sqft
    Source: RE/MAX Results #10054649 Report a problem
    10/1/2010Listed for sale$194,900$112/sqft
    Source: RE/MAX Results #10054649 Report a problem

    Public tax history

    YearProperty taxesTax assessment
    2025$2,495 +8%$30,130 +10.6%
    2024$2,309 +5.1%$27,250
    2023$2,197 +7.3%$27,250 +11.5%
    2022$2,048 +0.1%$24,440
    2021$2,045 +7.8%$24,440 +6.6%
    2020$1,898 $22,920 +0%
    2019$1,898 $22,910 +37.6%
    2018$1,898 +32.8%$16,650 +0.1%
    2017$1,429 +16.9%$16,640 +16.8%
    2016$1,222 +10.2%$14,250
    2015$1,110 +3.3%$14,250
    2014$1,074 $14,250 +3.3%
    2013$1,074 $13,800 +34.2%
    2012-- $10,280
    2011-- $10,280
    2010-- $10,280 +1.7%
    2009$700 +43.2%$10,110
    2008$489 $10,110 -9.8%
    2007$489 $11,210
    2006$489 +1%$11,210 +70.1%
    2005$484 +47.8%$6,590 +60.7%
    2004$327 +2.8%$4,100
    2003$319 -12.4%$4,100 -11.3%
    2002$363 $4,620
    2001-- $4,620 +3.1%
    2000-- $4,480
    Find assessor info on the county website

    Neighborhood: Fox Park

    Nearby schools

    GreatSchools rating
    Schools provided by the listing agent
    • Elementary: Shenandoah Elem.
    • Middle: Long Middle Community Ed. Center
    • High: Roosevelt High

    Source: MARIS. This data may not be complete. We recommend contacting the local school district to confirm school assignments for this home.

    Get a cash offer in 3 minutes
    Find out how much your home could sell for in as little as 3 minutes with a no-obligation cash offer.
    Estimated market value
    $254,700
    Get a cash offer in 3 minutes
    Find out how much your home could sell for in as little as 3 minutes with a no-obligation cash offer.
    Estimated market value
    $254,700