Skip main navigation
Closed
  • Listed by: EXP Realty, LLC • Mona Parsley • Contact: 314-220-3786
    Bought with: EXP Realty, LLC
    Price Unknown

    2244 Nebraska Ave, Saint Louis, MO 63104

    3beds
    1,664sqft
    Single Family Residence
    Built in 1906
    2,134 Square Feet Lot
    $348,100 Zestimate®
    $--/sqft
    $2,384 Estimated rent

    Home value

    $348,100

    $310,000 - $390,000

    $2,384/mo

    Zestimate® history
    Loading
    Loading...

    Owner options

    List your home for rent

    $2,384/mo

    Rent Zestimate®

    Find your next renter with Zillow Rental Manager. Plus, with online applications, you can quickly screen prospective tenants – for free.

    Learn more

    $2,384/mo

    Rent Zestimate®

    Refinance and save

    Refinancing to a lower rate could help reduce your monthly payments and save thousands over the life of the loan.

    See today's rates

    Explore your selling options

    Work with a Zillow partner agent

    Leverage their expertise and Zillow's premium Showcase listings to get your home seen by more buyers.

    Get started

    List with your own agent

    Get your home in front of millions of buyers by listing it on Zillow.

    Learn how to do it

    Sell it yourself

    Take full control of how buyers see your home on Zillow by listing For Sale by Owner (FSBO).

    List your home

    What's special

    Fully fenced yardNice size patioGranite countertopsStylish kitchenGenerous primary suiteSpacious walk-in pantryNewer stainless-steel appliances
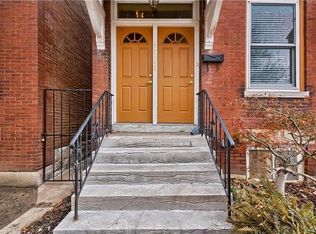
    Experience Historic Charm with Modern Comfort in Fox Park Step into this beautifully restored three-bedroom, two-and-a-half bath brick townhome that blends timeless character with everyday convenience. Located in the highly sought-after Fox Park neighborhood, this residence offers the perfect balance of historic detail and modern updates. Inside, you’ll be welcomed by soaring ceilings, oversized windows, and sunlit rooms that invite warmth and relaxation. The generous primary suite with ample closet space provides a private retreat, while the stylish kitchen with granite countertops, newer stainless-steel appliances, and a spacious walk-in pantry makes both cooking and entertaining a pleasure. Main-floor laundry adds ease to daily living. Thoughtfully maintained, this home delivers not only historic character and architectural appeal, but also the style, space, and functionality buyers crave today—all at an approachable price point. Bonus: 1 car garageport with a fully fenced yard and nice size patio! Enjoy the vibrant Fox Park community, known for its rich architecture, welcoming neighbors, and proximity to the city’s best dining, parks, and culture. This is a great walkable location with a walk score of 82 and a bike score of 63. 3 near by parks (Fox Park, Compton Hill Reservoir Park and Terry Park) wonderful location for families & dog lovers alike. Don’t miss this opportunity to own a piece of St. Louis history with all the comforts of modern living.

    Zillow last checked:

    Listing updated:

    Listed by:

    Mona Parsley 314-220-3786,

    EXP Realty, LLC,

    Rebecca M Fox 314-374-1180,

    EXP Realty, LLC

    Bought with:

    Rebecca M Fox, 1999105740

    EXP Realty, LLC

    Source: MARIS,MLS#: 25060677MLS LogoOriginating MLS: St. Louis Association of REALTORS

    Facts & features

    Interior

    Bedrooms & bathrooms
    • Bedrooms: 3
    • Bathrooms: 3
    • Full bathrooms: 2
    • 1/2 bathrooms: 1
    • Main level bathrooms: 1
    Primary bedroom
    • Description: large bedroom with double closets over looking the back yard.
    • Features: Floor Covering: Wood
    • Level: Second
    • Area: 255
    • Dimensions: 17x15
    Bedroom
    • Features: Floor Covering: Wood
    • Level: Second
    • Area: 100
    • Dimensions: 10x10
    Bedroom 2
    • Features: Floor Covering: Wood
    • Level: Second
    • Area: 176
    • Dimensions: 16x11
    Bathroom
    • Description: half bath
    • Features: Floor Covering: Wood
    • Level: Main
    • Area: 15
    • Dimensions: 3x5
    Bathroom
    • Description: Shower only
    • Features: Floor Covering: Ceramic Tile
    • Level: Second
    • Area: 50
    • Dimensions: 10x5
    Bathroom 2
    • Description: Full bath double vanity tub shower combo
    • Features: Floor Covering: Ceramic Tile
    • Level: Second
    • Area: 60
    • Dimensions: 10x6
    Dining room
    • Features: Floor Covering: Wood
    • Level: Main
    • Area: 150
    • Dimensions: 10x15
    Kitchen
    • Features: Floor Covering: Wood
    • Level: Main
    • Area: 140
    • Dimensions: 14x10
    Living room
    • Description: bamboo floor through out
    • Features: Floor Covering: Wood
    • Level: Main
    • Area: 255
    • Dimensions: 17x15
    Heating
    • Forced Air, Natural Gas
    Cooling
    • Central Air
    Appliances
    • Included: Stainless Steel Appliance(s), Dishwasher, Disposal, Microwave, Free-Standing Gas Range, Refrigerator, Water Heater, Gas Water Heater
    • Laundry: In Kitchen, Laundry Closet, Main Level
    Features
    • Breakfast Bar, Custom Cabinetry, Double Vanity, Granite Counters, High Ceilings, Open Floorplan, Pantry, Recessed Lighting, Separate Dining, Storage, Walk-In Pantry
    • Flooring: Bamboo, Ceramic Tile
    • Doors: Panel Door(s)
    • Windows: Screens
    • Basement: Full,Unfinished,Walk-Out Access
    • Number of fireplaces: 1
    • Fireplace features: Decorative, Living Room
    Interior area
    • Total structure area: 1,664
    • Total interior livable area: 1,664 sqft
    • Finished area above ground: 1,664

    Property

    Parking
    • Total spaces: 1
    • Parking features: Alley Access, Carport
    • Garage spaces: 1
    Features
    • Levels: Two
    • Patio & porch: Patio, Rear Porch
    • Exterior features: Entry Steps/Stairs, Lighting, Private Entrance, Private Yard
    • Fencing: Wood
    Lot
    • Size: 2,134 Square Feet
    • Dimensions: 17 x 125
    • Features: Back Yard, City Lot, Landscaped
    Details
    • Parcel number: 13370000600
    • Special conditions: Standard

    Construction

    Type & style
    • Home type: SingleFamily
    • Architectural style: Historic
    • Property subtype: Single Family Residence
    • Attached to another structure: Yes
    Materials
    • Brick
    • Foundation: Stone
    • Roof: Flat
    Condition
    • Updated/Remodeled
    • New construction: No
    • Year built: 1906

    Utilities & green energy

    • Electric: Ameren
    • Sewer: Public Sewer
    • Water: Public
    • Utilities for property: Cable Available

    Community & HOA

    Community
    • Features: Restaurant, Sidewalks, Street Lights
    • Security: Smoke Detector(s)
    • Subdivision: St Lous City
    HOA
    • Has HOA: No
    Location
    • Region: Saint Louis

    Financial & listing details

    • Tax assessed value: $46,080
    • Annual tax amount: $3,511
    • Date on market: 9/3/2025
    • Cumulative days on market: 53 days
    • Listing terms: Cash,Conventional,FHA,VA Loan
    • Road surface type: Asphalt

    Price history

    DateEventPrice
    10/23/2025Sold--
    Source: MARIS #25060677 Report a problem
    9/24/2025Pending sale$240,000$144/sqft
    Source: MARIS #25060677 Report a problem
    9/4/2025Listed for sale$240,000-4%$144/sqft
    Source: MARIS #25060677 Report a problem
    9/3/2025Listing removed$249,900$150/sqft
    Source: MARIS #25051377 Report a problem
    8/1/2025Listed for sale$249,900$150/sqft
    Source: MARIS #25051377 Report a problem
    7/11/2025Listing removed$249,900$150/sqft
    Source: MARIS #25044984 Report a problem
    7/2/2025Pending sale$249,900$150/sqft
    Source: MARIS #25044984 Report a problem
    6/28/2025Listed for sale$249,900-2%$150/sqft
    Source: MARIS #25044984 Report a problem
    6/27/2025Listing removed$255,000$153/sqft
    Source: MARIS #25015608 Report a problem
    6/18/2025Listed for sale$255,000+18.1%$153/sqft
    Source: MARIS #25015608 Report a problem
    7/16/2020Sold--
    Source: MARIS #20029791 Report a problem
    6/26/2020Price change$216,000-4%$130/sqft
    Source: Coldwell Banker Premier Group #20029791 Report a problem
    6/11/2020Pending sale$224,900$135/sqft
    Source: Coldwell Banker Premier Group #20029791 Report a problem
    5/26/2020Price change$224,900-1.8%$135/sqft
    Source: Coldwell Banker Premier Group #20029791 Report a problem
    5/7/2020Listed for sale$229,000+35.5%$138/sqft
    Source: Coldwell Banker Premier Group #20029791 Report a problem
    11/15/2012Listing removed$169,000$102/sqft
    Source: RE/MAX RESULTS #12023833 Report a problem
    8/4/2012Price change$169,000-6.1%$102/sqft
    Source: RE/MAX RESULTS #12023833 Report a problem
    6/21/2012Price change$179,900-2.7%$108/sqft
    Source: RE/MAX RESULTS #12023833 Report a problem
    5/18/2012Price change$184,900-4.6%$111/sqft
    Source: RE/MAX RESULTS #12023833 Report a problem
    4/24/2012Listed for sale$193,900+440.1%$117/sqft
    Source: RE/MAX RESULTS #12023833 Report a problem
    12/17/2011Listing removed$35,900$22/sqft
    Source: Homepath #11045486 Report a problem
    12/8/2011Price change$35,900-28.1%$22/sqft
    Source: Homepath #11045486 Report a problem
    11/18/2011Price change$49,900-23.1%$30/sqft
    Source: Realty Exchange #11045486 Report a problem
    11/2/2011Price change$64,900-7.2%$39/sqft
    Source: Realty Exchange #11045486 Report a problem
    10/13/2011Price change$69,900-24.4%$42/sqft
    Source: Realty Exchange #11045486 Report a problem
    9/13/2011Listed for sale$92,500$56/sqft
    Source: Fannie Mae #11045486 Report a problem

    Public tax history

    YearProperty taxesTax assessment
    2025$3,800 +8.2%$46,080 +10.7%
    2024$3,511 +5.1%$41,610
    2023$3,340 +7.4%$41,610 +11.6%
    2022$3,109 +0.1%$37,270
    2021$3,104 +7.9%$37,270 +6.8%
    2020$2,876 $34,910 +0%
    2019$2,876 $34,900 +35.9%
    2018$2,876 +31.3%$25,690
    2017$2,191 -2.9%$25,690 -3.3%
    2016$2,256 +10.3%$26,580 0%
    2015$2,045 +3.3%$26,590
    2014$1,980 $26,590 +3.3%
    2013$1,980 $25,730 +22.3%
    2012-- $21,030
    2011-- $21,030
    2010-- $21,030 -7.6%
    2009$1,541 +58.7%$22,760
    2008$971 $22,760 +21.4%
    2007$971 $18,750
    2006$971 +1%$18,750 +39%
    2005$961 +104.4%$13,490 +122.6%
    2004$470 +2.8%$6,060
    2003$457 +0.7%$6,060 +3.2%
    2002$454 $5,870
    2001-- $5,870 -6.1%
    2000-- $6,250
    Find assessor info on the county website

    Neighborhood: Fox Park

    Nearby schools

    GreatSchools rating
    Schools provided by the listing agent
    • Elementary: Shenandoah Elem.
    • Middle: Long Middle Community Ed. Center
    • High: Roosevelt High

    Source: MARIS. This data may not be complete. We recommend contacting the local school district to confirm school assignments for this home.

    Get a cash offer in 3 minutes
    Find out how much your home could sell for in as little as 3 minutes with a no-obligation cash offer.
    Estimated market value
    $348,100
    Get a cash offer in 3 minutes
    Find out how much your home could sell for in as little as 3 minutes with a no-obligation cash offer.
    Estimated market value
    $348,100