Skip main navigation
Sold for $1,610,000
  • $1,610,000

    2242 Stotesbury Way, Wellington, FL 33414

    5beds
    5,711sqft
    Single Family Residence
    Built in 2004
    10,560 Square Feet Lot
    $1,658,400 Zestimate®
    $282/sqft
    $6,011 Estimated rent

    Home value

    $1,658,400

    Estimated sales range

    Not available

    $6,011/mo

    Zestimate® history
    Loading
    Loading...

    Owner options

    List your home for rent

    $6,011/mo

    Rent Zestimate®

    Find your next renter with Zillow Rental Manager. Plus, with online applications, you can quickly screen prospective tenants – for free.

    Learn more

    $6,011/mo

    Rent Zestimate®

    Refinance and save

    $10,982/mo

    Est. payment

    Refinancing to a lower rate could help reduce your monthly payments and save thousands over the life of the loan.

    See today's rates

    $10,982/mo

    Est. payment

    Explore your selling options

    Work with a Zillow partner agent

    Leverage their expertise and Zillow's premium Showcase listings to get your home seen by more buyers.

    Get started

    List with your own agent

    Get your home in front of millions of buyers by listing it on Zillow.

    Learn how to do it

    Sell it yourself

    Take full control of how buyers see your home on Zillow by listing For Sale by Owner (FSBO).

    List your home

    What's special

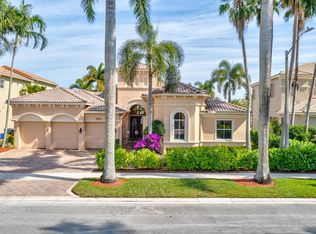
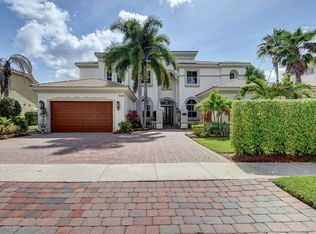
    An estate home that blends timeless elegance with modern sophistication. 5711 sq. ft., five bedrooms in total, four bedrooms with ensuite bathrooms, a spacious primary suite with two bathrooms (HIS & HER), screened balcony and sitting room. First floor bedroom for generational living or guests, a total of seven and half bathrooms accompanied with a four-car garage and a pool and patio area that was added in 2022. Perfectly situated on a premier lakefront lot, home delivers sweeping water views and a serene backdrop designed to impress from the very first glance. Step inside and discover exceptional craftsmanship at every turn. Designer finishes and architectural details create a home that is as functional as it is breathtaking. Elegant flooring, plantation shutters, custom window treatments, and curated lighting fixtures provide an elevated living experience. Olympia is one of the most desirable communities, offering resort-style living at its finest. The grand clubhouse features versatile spaces including a meeting room, fitness center, indoor basketball court, elegant great room, and catering kitchen. Outdoors, residents enjoy an array of activities with three lighted tennis courts, two pickleball courts, basketball and volleyball courts, a water park, a modern playground, and a stunning lagoon-style pool with poolside cabanas. A community with A+ rated Wellington schools with tons of shopping and dining areas near by.

    Zillow last checked:

    Listing updated:

    Listed by:

    Jordan C Barrett 727-510-6083,

    United Realty Group Inc.

    Bought with:

    Kimberly A Rogers, 0657866

    United Realty Group, Inc

    Kimberly A Rogers, 0657866

    United Realty Group, Inc

    Source: BeachesMLS,MLS#: R11121829MLS LogoOriginating MLS: BeachesMLS

    Facts & features

    Interior

    Bedrooms & bathrooms
    • Bedrooms: 5
    • Bathrooms: 8
    • Full bathrooms: 7
    • 1/2 bathrooms: 1
    • Main level bathrooms: 3
    • Main level bedrooms: 1
    Primary bedroom
    • Level: Upper
    • Area: 630
    • Dimensions: 35 X 18
    Kitchen
    • Level: Main
    • Area: 288
    • Dimensions: 18 X 16
    Living room
    • Level: Main
    • Area: 572
    • Dimensions: 26 X 22
    Heating
    • Central, Electric
    Cooling
    • Central Air, Electric
    Appliances
    • Included: Dryer, Dishwasher, Electric Range, Electric Water Heater, Disposal, Microwave, Oven, Refrigerator, Washer
    • Laundry: Inside
    Features
    • Breakfast Area, Closet Cabinetry, Central Vacuum, Dining Area, Separate/Formal Dining Room, Entrance Foyer, Eat-in Kitchen, Garden Tub/Roman Tub, High Ceilings, Multiple En Suite Bathrooms, Pantry, Split Bedrooms, Separate Shower, Tub Shower, Upper Level Primary, Walk-In Closet(s)
    • Flooring: Carpet, Vinyl
    • Doors: French Doors
    • Windows: Blinds, Sliding
    Interior area
    • Total structure area: 6,918
    • Total interior livable area: 5,711 sqft

    Property

    Parking
    • Total spaces: 4
    • Parking features: Attached, Garage, Garage Door Opener
    • Attached garage spaces: 4
    Features
    • Levels: Two
    • Stories: 2
    • Patio & porch: Covered, Patio, Porch, Screened, Balcony
    • Exterior features: Balcony, Outdoor Living Area, Porch
    • Has private pool: Yes
    • Pool features: Concrete, Association
    • Has spa: Yes
    • Spa features: In Ground
    • Has view: Yes
    • View description: Lake
    • Has water view: Yes
    • Water view: Lake
    Lot
    • Size: 10,560 sqft
    • Features: Sprinklers Automatic, Sprinkler System, < 1/4 Acre
    Details
    • Parcel number: 73424407030003020
    • Zoning: PUD (city)/RESI

    Construction

    Type & style
    • Home type: SingleFamily
    • Architectural style: Colonial,Mediterranean
    • Property subtype: Single Family Residence
    Materials
    • Block
    • Roof: Concrete,Tile
    Condition
    • Resale
    • New construction: No
    • Year built: 2004
    Details
    • Builder model: Casa Della Scala
    • Builder name: Minto Communities

    Utilities & green energy

    • Sewer: Public Sewer
    • Water: Public
    • Utilities for property: Sewer Available, Water Available

    Community & neighborhood

    Security
    • Security features: Gated Community, Smoke Detector(s)
    Community
    • Community features: Home Owners Association, Gated, Property Manager On-Site, Street Lights, Sidewalks
    Location
    • Region: Wellington
    • Subdivision: OLYMPIA

    HOA & financial

    HOA
    • Has HOA: Yes
    • HOA fee: $489 monthly
    • Amenities included: Basketball Court, Cabana, Clubhouse, Fitness Center, Pickleball, Pool, Spa/Hot Tub, Sidewalks, Tennis Court(s), Trail(s)
    • Services included: Common Areas, Maintenance Grounds

    Other

    Other facts
    • Listing terms: Cash,Conventional,VA Loan
    • Road surface type: Paved

    Price history

    DateEventPrice
    10/23/2025Sold$1,610,000-10.3%$282/sqft
    Source: BeachesMLS #R11121829 Report a problem
    9/18/2025Listed for sale$1,795,000+71%$314/sqft
    Source: BeachesMLS #RX-11121829 Report a problem
    9/14/2021Sold$1,050,000$184/sqft
    Source: BeachesMLS #R10729346 Report a problem
    8/5/2021Contingent$1,050,000$184/sqft
    Source: BeachesMLS #RX-10729346 Report a problem
    8/2/2021Listed for sale$1,050,000$184/sqft
    Source: BeachesMLS #RX-10729346 Report a problem
    7/16/2021Contingent$1,050,000$184/sqft
    Source: BeachesMLS #RX-10729346 Report a problem
    7/12/2021Listed for sale$1,050,000+30.4%$184/sqft
    Source: BeachesMLS #RX-10729346 Report a problem
    5/18/2018Sold$805,000-7.3%$141/sqft
    Source: Public Record Report a problem
    4/13/2018Price change$868,000-0.8%$152/sqft
    Source: Gracious Homes Realty, Inc. #RX-10412033 Report a problem
    4/4/2018Price change$874,800-1.5%$153/sqft
    Source: Gracious Homes Realty, Inc. #RX-10412033 Report a problem
    3/5/2018Price change$888,000+1.5%$155/sqft
    Source: Nations Trust Realty Inc #RX-10395089 Report a problem
    2/21/2018Price change$875,000-2.8%$153/sqft
    Source: Nations Trust Realty Inc #RX-10395089 Report a problem
    2/8/2018Price change$900,000-5.3%$158/sqft
    Source: Nations Trust Realty Inc #RX-10395089 Report a problem
    1/10/2018Listed for sale$950,000+1.2%$166/sqft
    Source: Nations Trust Realty Inc #RX-10395089 Report a problem
    8/29/2017Listing removed$939,000$164/sqft
    Source: Nations Trust Realty Inc #RX-10322374 Report a problem
    6/22/2017Price change$939,000-1.1%$164/sqft
    Source: Nations Trust Realty Inc #RX-10322374 Report a problem
    4/17/2017Price change$949,000-4.6%$166/sqft
    Source: Nations Trust Realty Inc #RX-10322374 Report a problem
    4/3/2017Listed for sale$995,000$174/sqft
    Source: Nations Trust Realty Inc #RX-10322374 Report a problem
    3/2/2012Listing removed$995,000$174/sqft
    Source: Kroll Real Estate & Mortgage Services, Inc. #R2888311 Report a problem
    6/2/2011Listed for sale$995,000-5.2%$174/sqft
    Source: Florida Real Assist, Inc. #R2888311 Report a problem
    9/6/2010Listing removed$1,050,000-18.9%$184/sqft
    Source: Santa Fe Real Estate #R2888311 Report a problem
    7/9/2010Listed for sale$1,295,000+52.5%$227/sqft
    Source: Santa Fe Real Estate #R2888311 Report a problem
    6/28/2004Sold$849,030$149/sqft
    Source: Public Record Report a problem

    Public tax history

    YearProperty taxesTax assessment
    2025$22,458 +5.3%$1,146,622 +10%
    2024$21,319 +9.3%$1,042,384 +10%
    2023$19,508 +19.4%$947,622 +15.2%
    2022$16,332 +57.8%$822,384 +51.5%
    2021$10,347 +1%$542,839 +1.4%
    2020$10,244 +1.3%$535,344 +2.3%
    2019$10,111 $523,308 -22.6%
    2018$10,111 -26.1%$676,465 +18.5%
    2017$13,679 +25.4%$570,840 +2.1%
    2016$10,905 -0.2%$559,099 +0.7%
    2015$10,925 -20.5%$555,213 -11.3%
    2014$13,736 +10.1%$626,247 +10.4%
    2013$12,474 +3.9%$567,082 +5.4%
    2012$12,005 -3.8%$538,122 -1.9%
    2011$12,484 +7.8%$548,496 +8.9%
    2010$11,585 -9.2%$503,867 -12.5%
    2009$12,757 -4.3%$575,591 -19.2%
    2008$13,325 -13.4%$712,337 -12.5%
    2007$15,387 -6.4%$814,234 +2.5%
    2006$16,438 $794,375 +3%
    2005-- $771,238 +484.3%
    2004$1,691 +362.5%$132,000 +780%
    2002$366 $15,000

    Find assessor info on the county website

    Neighborhood: Olympia

    Nearby schools

    GreatSchools rating
    Get a cash offer in 3 minutes
    Find out how much your home could sell for in as little as 3 minutes with a no-obligation cash offer.
    Estimated market value
    $1,658,400
    Get a cash offer in 3 minutes
    Find out how much your home could sell for in as little as 3 minutes with a no-obligation cash offer.
    Estimated market value
    $1,658,400