Experience luxury lakefront living in this spectacular Casa Della Scala estate located in the prestigious gated community of Olympia in Wellington. Situated on a premium waterfront lot, this grand Mediterranean-style residence offers over 5,600 square feet of elegant living space with 6 bedrooms, 8.5 bathrooms, a library/office, and a 3-car garage. From the moment you enter, you are welcomed by a dramatic double staircase, soaring ceilings, French pattern travertine flooring, stunning lake view and an impressive foyer designed for unforgettable first impressions. The spacious primary suite is a true retreat, complete with a private sitting area, balcony overlooking the lake, and separate his-and-her bathrooms. With 2 bedrooms downstairs and 4 upstairs, the layout offers exceptional flexibility for guests, multigenerational living, or work-from-home needs. Outside, enjoy breathtaking lake views, lush landscaping, and the privacy and serenity that make this home one of Olympia's standout properties. Residents enjoy access to resort-style amenities including a clubhouse, fitness center, pool, tennis courts, playgrounds, and scenic walking paths. Located in the heart of Wellington — world-renowned for equestrian living, top-rated schools, shopping, dining, and recreation — this exceptional estate offers the perfect blend of elegance, comfort, and South Florida lifestyle. Furniture negotiable. Video tour: https://brown-bear-productions.aryeo.com/videos/019e66c4-6340-718c-9c90-5b5e13805583
Sold for $1,500,000
Zillow last checked:
Listing updated:
Bought with:
Elizabeth M Bergman, 3206604
Berkshire Hathaway Florida Realty
Source: BeachesMLS,MLS#: B26033235 Originating MLS: BeachesMLS
Originating MLS: BeachesMLSPrice history
| Date | Event | Price |
|---|---|---|
| 8/12/2026 | Sold | $1,500,000-6%$264/sqft |
Source:  BeachesMLS #B26033235 Report a problem BeachesMLS #B26033235 Report a problem | ||
| 7/5/2026 | Pending sale | $1,595,000$281/sqft |
Source: BeachesMLS #B26033235 Report a problem | ||
| 5/27/2026 | Listed for sale | $1,595,000+91%$281/sqft |
Source: BeachesMLS #B26033235 Report a problem | ||
| 1/31/2018 | Sold | $835,000-3.4%$147/sqft |
Source: BeachesMLS #R10378035 Report a problem | ||
| 10/31/2017 | Price change | $864,8000%$152/sqft |
Source: Gracious Homes Realty, Inc. #RX-10378035 Report a problem | ||
| 9/1/2017 | Price change | $864,900-1.7%$152/sqft |
Source: CENTURY 21 Tenace Realty #RX-10329830 Report a problem | ||
| 6/16/2017 | Price change | $879,900-2.2%$155/sqft |
Source: Cobblestone Realty, LLC #RX-10329830 Report a problem | ||
| 4/29/2017 | Listed for sale | $899,900+40.6%$159/sqft |
Source: Cobblestone Realty, LLC #RX-10329830 Report a problem | ||
| 1/26/2011 | Sold | $640,000+2.4%$113/sqft |
Source: Public Record Report a problem | ||
| 11/19/2010 | Listed for sale | $625,000+8.7%$110/sqft |
Source: NRT Florida #R3154861 Report a problem | ||
| 10/12/2010 | Sold | $575,100-4.2%$101/sqft |
Source: Public Record Report a problem | ||
| 5/1/2009 | Listing removed | $600,000$106/sqft |
Source: Listhub #R2827661 Report a problem | ||
| 3/14/2009 | Price change | $600,000-31.4%$106/sqft |
Source: Listhub #R2827661 Report a problem | ||
| 1/16/2009 | Listed for sale | $875,000$154/sqft |
Source: Listhub #R2827661 Report a problem | ||
| 8/4/2008 | Listing removed | $875,000$154/sqft |
Source: SecondSpace #989452 Report a problem | ||
| 7/22/2008 | Listed for sale | $875,000$154/sqft |
Source: SecondSpace #989452 Report a problem | ||
| 5/6/2008 | Listing removed | $875,000$154/sqft |
Source: VLS Homes Report a problem | ||
| 3/13/2008 | Price change | $875,000-32.7%$154/sqft |
Source: VLS Homes Report a problem | ||
| 2/1/2008 | Listed for sale | $1,299,900+52.2%$229/sqft |
Source: NCI #R2827661SP Report a problem | ||
| 10/19/2005 | Sold | $853,995$150/sqft |
Source: Public Record Report a problem | ||
Nearby homes
- $862,500-- bd-- ba-- sqft2258 Stotesbury Way, Royal Palm Beach, FL 33414Off Market
- $1,616,7006 bd9 ba5.6k sqft2258 Stotesbury Way #R28276, Wellington, FL 33414Off Market
- $1,050,0004 bd5 ba3.3k sqft2250 Stotesbury Way, Wellington, FL 33414Sold
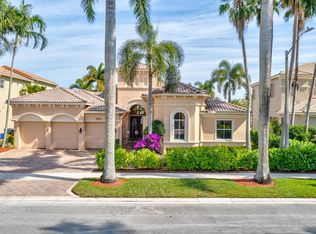
- $1,609,7006 bd6 ba5.6k sqft2266 Stotesbury Way, Wellington, FL 33414Off Market
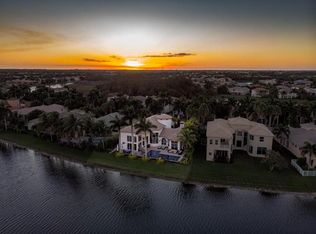
Get a cash offer in 3 minutes
Find out how much your home could sell for in as little as 3 minutes with a no-obligation cash offer.
Estimated market value
$1,501,300
