Skip main navigation
Sold for $1,294,000
  • $1,294,000

    2263 Stotesbury Way, Wellington, FL 33414

    5beds
    4,141sqft
    Single Family Residence
    Built in 2004
    0.28 Acres Lot
    $1,295,000 Zestimate®
    $312/sqft
    $7,364 Estimated rent

    Home value

    $1,295,000

    $1.20M - $1.40M

    $7,364/mo

    Zestimate® history
    Loading
    Loading...

    Owner options

    List your home for rent

    $7,364/mo

    Rent Zestimate®

    Find your next renter with Zillow Rental Manager. Plus, with online applications, you can quickly screen prospective tenants – for free.

    Learn more

    $7,364/mo

    Rent Zestimate®

    Refinance and save

    $9,288/mo

    Est. payment

    Refinancing to a lower rate could help reduce your monthly payments and save thousands over the life of the loan.

    See today's rates

    $9,288/mo

    Est. payment

    Explore your selling options

    Work with a Zillow partner agent

    Leverage their expertise and Zillow's premium Showcase listings to get your home seen by more buyers.

    Get started

    List with your own agent

    Get your home in front of millions of buyers by listing it on Zillow.

    Learn how to do it

    Sell it yourself

    Take full control of how buyers see your home on Zillow by listing For Sale by Owner (FSBO).

    List your home

    What's special

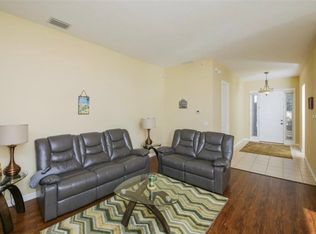
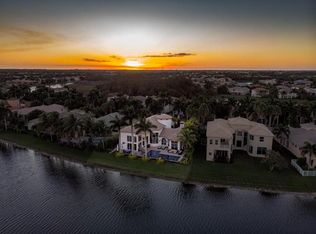
    Stotesbury Way offers a unique twist on tree-lined streets. Royal Palms greet you on either side before pulling into the driveway of this sprawling turn-key home. Guests will enter through a tall iron gate to the frosted XX-foot double, front doors. Impressively high ceilings welcome you to the open living and dining space, with high windows, featuring views of the pool and waterfront. Beyond, lies the heartbeat of the home: a modern, fully decked out kitchen, sure to delight any chef with stainless steel appliances, ample counter space and outlets for all your cooking toys. Welcome family and guests around the quartz top island. Entertain with open doors, leading to a beautifully paved pool deck, which overlooks one of Olympia's beautiful, interconnecting waterways, perfect for all paddle sports. Sip a nightcap on the deck, as the sunset paints your backyard with pinks, oranges, purples and all the colors Mother Nature decides to show off that day. Have that all, plus a remodeled main floor with modern, elegant touches. And a hidden second level, featuring a split room and full bathroom. It can be used as an office, a music studio for jam sessions, private guest quarters or however you imagine it. Come imagine yourself in this beautiful home today.

    Zillow last checked:

    Listing updated:

    Listed by:

    Yolanda L Ulibarri 561-309-5121,

    Keller Williams Realty - Welli

    Bought with:

    Lorena Fabiola Calvo, 3046951

    CGI Realty

    Source: BeachesMLS,MLS#: R10953743MLS LogoOriginating MLS: BeachesMLS

    Facts & features

    Interior

    Bedrooms & bathrooms
    • Bedrooms: 5
    • Bathrooms: 5
    • Full bathrooms: 4
    • 1/2 bathrooms: 1
    • Main level bathrooms: 3
    • Main level bedrooms: 4
    Primary bedroom
    • Level: Main
    • Area: 252
    • Dimensions: 18 X 14
    Kitchen
    • Level: Main
    • Area: 224
    • Dimensions: 16 X 14
    Living room
    • Level: Main
    • Area: 306
    • Dimensions: 17 X 18
    Heating
    • Central, Electric
    Cooling
    • Central Air, Electric
    Appliances
    • Included: Cooktop, Dryer, Dishwasher, Electric Range, Electric Water Heater, Disposal, Ice Maker, Oven, Refrigerator, Water Heater, Washer
    • Laundry: Laundry Tub
    Features
    • Breakfast Area, Closet Cabinetry, Central Vacuum, Dining Area, Separate/Formal Dining Room, Dual Sinks, Entrance Foyer, Garden Tub/Roman Tub, Kitchen Island, Main Level Primary, Multiple Primary Suites, Multiple En Suite Bathrooms, Pantry, Split Bedrooms, Separate Shower, Tub Shower, Walk-In Closet(s)
    • Flooring: Wood
    • Doors: French Doors
    • Windows: Blinds, Drapes, Sliding
    • Has fireplace: Yes
    • Fireplace features: Decorative
    Interior area
    • Total structure area: 4,915
    • Total interior livable area: 4,141 sqft

    Property

    Parking
    • Total spaces: 3
    • Parking features: Attached, Driveway, Garage, Garage Door Opener
    • Attached garage spaces: 3
    • Has uncovered spaces: Yes
    Features
    • Levels: Two
    • Stories: 2
    • Patio & porch: Deck, Patio
    • Exterior features: Outdoor Living Area
    • Has private pool: Yes
    • Pool features: Heated, In Ground, Association
    • Fencing: Fenced
    • Has view: Yes
    • View description: Garden, Lake, Pool
    • Has water view: Yes
    • Water view: Lake
    • Waterfront features: Lake Front
    Lot
    • Size: 0.28 Acres
    • Features: 1/4 to 1/2 Acre Lot, Sprinklers Automatic, Sprinkler System
    Details
    • Additional structures: Cabana
    • Parcel number: 73424407030003200
    • Zoning: PUD(ci
    • Special conditions: Listed As-Is

    Construction

    Type & style
    • Home type: SingleFamily
    • Architectural style: Mediterranean
    • Property subtype: Single Family Residence
    Materials
    • Block
    • Roof: Spanish Tile
    Condition
    • Resale
    • New construction: No
    • Year built: 2004
    Details
    • Builder name: Minto Communities

    Utilities & green energy

    • Electric: 3 Phase
    • Sewer: Public Sewer
    • Water: Public
    • Utilities for property: Cable Available, Sewer Available, Water Available

    Community & HOA

    Community
    • Features: Home Owners Association, Gated, Street Lights, Sidewalks
    • Security: Gated with Guard, Gated Community, Smoke Detector(s)
    • Subdivision: OLYMPIA 1
    HOA
    • Has HOA: Yes
    • Amenities included: Basketball Court, Cabana, Clubhouse, Fitness Center, Pickleball, Pool, Spa/Hot Tub, Sidewalks, Tennis Court(s), Trail(s)
    • Services included: Common Areas, Cable TV, Maintenance Grounds, Recreation Facilities, Security
    • HOA fee: $464 monthly
    Location
    • Region: Wellington

    Financial & listing details

    • Price per square foot: $312/sqft
    • Tax assessed value: $940,398
    • Annual tax amount: $14,776
    • Date on market: 1/26/2024
    • Cumulative days on market: 126 days
    • Listing terms: Cash,Conventional
    • Road surface type: Paved

    Price history

    DateEventPrice
    2/28/2024Sold$1,294,000-3.4%$312/sqft
    Source: BeachesMLS #R10953743 Report a problem
    1/26/2024Listed for sale$1,339,000$323/sqft
    Source: BeachesMLS #RX-10953743 Report a problem
    1/25/2024Listing removed--
    Source: BeachesMLS #RX-10926623 Report a problem
    1/5/2024Price change$1,339,000-3.6%$323/sqft
    Source: BeachesMLS #RX-10926623 Report a problem
    11/3/2023Price change$1,389,000-4.1%$335/sqft
    Source: BeachesMLS #RX-10926623 Report a problem
    10/26/2023Price change$1,449,000-3.3%$350/sqft
    Source: BeachesMLS #RX-10926623 Report a problem
    10/17/2023Price change$1,499,000+7.1%$362/sqft
    Source: BeachesMLS #RX-10926623 Report a problem
    10/11/2023Listed for sale$1,399,000+84.1%$338/sqft
    Source: BeachesMLS #RX-10926623 Report a problem
    8/14/2020Sold$760,000-3.7%$184/sqft
    Source: BeachesMLS #R10623188 Report a problem
    5/16/2020Listed for sale$788,800+3.8%$190/sqft
    Source: Gracious Homes Realty, Inc. #RX-10623188 Report a problem
    6/1/2015Sold$760,000-4.8%$184/sqft
    Source: BeachesMLS #R10104773 Report a problem
    3/5/2015Price change$798,000-5.9%$193/sqft
    Source: Gracious Homes Realty, Inc. #RX-10104773 Report a problem
    2/3/2015Price change$848,000-5.6%$205/sqft
    Source: Gracious Homes Realty, Inc. #RX-10104773 Report a problem
    1/23/2015Listed for sale$898,000+12.5%$217/sqft
    Source: Gracious Homes Realty, Inc. #RX-10104773 Report a problem
    10/21/2004Sold$798,376$193/sqft
    Source: Public Record Report a problem

    Public tax history

    YearProperty taxesTax assessment
    2025$17,404 +10.7%$940,398 +26.2%
    2024$15,721 +6.4%$744,932 +10%
    2023$14,776 +15.4%$677,211 +10%
    2022$12,800 +11.3%$615,646 +10%
    2021$11,501 +15.5%$559,678 +7.4%
    2020$9,956 -6.7%$520,954 -5.4%
    2019$10,666 $550,747 +1.9%
    2018$10,666 +4.8%$540,478 -0.9%
    2017$10,181 -2%$545,130 +2.1%
    2016$10,392 -0.2%$534,174 +27%
    2015$10,416 +24.4%$420,548 +0.8%
    2014$8,373 +1.3%$417,210 +1.5%
    2013$8,268 +0.5%$411,044 +1.7%
    2012$8,223 +1.1%$404,173 +3%
    2011$8,137 +0.9%$392,401 +1.5%
    2010$8,064 -11.1%$386,602 -13.1%
    2009$9,066 -10.5%$445,038 -18.6%
    2008$10,125 -14.3%$546,613 -12.9%
    2007$11,813 -6.4%$627,378 +2.5%
    2006$12,619 $612,076 +4.5%
    2005-- $585,725 +343.7%
    2004$1,691 +362.5%$132,000 +780%
    2002$366 $15,000
    Find assessor info on the county website

    Neighborhood: Olympia

    Nearby schools

    GreatSchools rating
    Schools provided by the listing agent
    • Elementary: Equestrian Trails
    • Middle: Emerald Cove
    • High: Palm Beach Central

    Source: BeachesMLS. This data may not be complete. We recommend contacting the local school district to confirm school assignments for this home.

    Get a cash offer in 3 minutes
    Find out how much your home could sell for in as little as 3 minutes with a no-obligation cash offer.
    Estimated market value
    $1,295,000
    Get a cash offer in 3 minutes
    Find out how much your home could sell for in as little as 3 minutes with a no-obligation cash offer.
    Estimated market value
    $1,295,000