This is it! A beautiful, 3 bedroom 2.5 bath home in highly desirable western Shawnee! From the moment you enter, you will be captivated with both the charm of the home and all-the-natural-light! The vaulted ceilings and impressive walls of windows create an expansive living area filled with natural light and the tasteful touches and updates throughout create the coziest place to live and entertain. The split-level design allows for easy flow between upper and lower living areas, the wrap-around kitchen and dining space. Only a few steps up to the the suite-like primary bedroom and two additional bedrooms perfecty placed at the end of the hall. Just down from the main level is a generously-sized, absolutely charming living room that dawns another wall of windows, a white-brick gas fireplace and direct access to the backyard!
The lower-level living room leads to an additional finished basement space currently used as an office, but the possibilities are wide open--a home office, rec room, workout room or even a potential 4th bedroom!
The entertaining continues outside with a freshly stained deck accessible from the main level, a lower patio extending from the lower-level living room, established trees and lovingly maintained flower beds. Bonus--the playscape stays! Programmable permanent lighting is already installed and ready to set the ambiance for both the holidays as well as EVERYday!
And the location is hard to beat! Zoned for award-winning Mill Valley High School and within walking distance of elementary, middle and high schools! The home is also just down the street from a neighborhood park and playground as well as trails that go on and on and on! You don’t want to miss this one!
Active
$379,900
22421 W 64th St, Shawnee, KS 66226
3beds
1,940sqft
Single Family Residence
Built in 1992
7,437 Square Feet Lot
$-- Zestimate®
$196/sqft
$39/mo HOA
What's special
- 1 day
- 582
- 54
Zillow last checked:
Listing updated:
Listed by:
Natalie Olson 816-787-3007,
House Brokerage,
M. Bryce Olson 940-435-5505,
House Brokerage
Source: Heartland MLS as distributed by MLS GRID,MLS#: 2640076
Facts & features
Interior
Bedrooms & bathrooms
- Bedrooms: 3
- Bathrooms: 3
- Full bathrooms: 2
- 1/2 bathrooms: 1
Primary bedroom
- Features: Carpet, Ceiling Fan(s), Walk-In Closet(s)
- Level: Second
- Dimensions: 15 x 12
Bedroom 2
- Level: Second
Bedroom 3
- Level: Second
Primary bathroom
- Features: Ceramic Tiles, Double Vanity, Shower Only
- Level: Second
- Dimensions: 14 x 5
Bathroom 1
- Features: Ceramic Tiles, Shower Over Tub
- Level: Second
- Dimensions: 5 x 7
Bonus room
- Level: Basement
Dining room
- Level: First
Half bath
- Level: Basement
Kitchen
- Features: Ceiling Fan(s), Ceramic Tiles, Granite Counters
- Level: First
- Dimensions: 11 x 10
Laundry
- Level: Basement
Living room
- Features: Ceiling Fan(s), Fireplace
- Level: First
- Dimensions: 17 x 11
Heating
- Forced Air
Cooling
- Electric
Appliances
- Included: Dishwasher, Disposal, Dryer, Electric Range, Washer
- Laundry: In Basement, Laundry Room
Features
- Ceiling Fan(s), Stained Cabinets, Vaulted Ceiling(s), Walk-In Closet(s)
- Flooring: Carpet, Tile
- Windows: Window Coverings, Skylight(s), Thermal Windows
- Basement: Daylight,Finished,Radon Mitigation System,Sump Pump
- Number of fireplaces: 1
- Fireplace features: Family Room, Gas
Interior area
- Total structure area: 1,940
- Total interior livable area: 1,940 sqft
- Finished area above ground: 1,424
- Finished area below ground: 516
Video & virtual tour
Property
Parking
- Total spaces: 2
- Parking features: Attached
- Attached garage spaces: 2
Features
- Patio & porch: Deck, Patio
- Fencing: Wood
Lot
- Size: 7,437 Square Feet
- Features: City Lot, Level, Sprinkler-In Ground, Many Trees
Details
- Additional structures: None
- Parcel number: QP917000070008
Construction
Type & style
- Home type: SingleFamily
- Architectural style: Traditional
- Property subtype: Single Family Residence
Materials
- Frame
- Roof: Composition
Condition
- Year built: 1992
Utilities & green energy
- Sewer: Public Sewer
- Water: Public
Community & HOA
Community
- Security: Smoke Detector(s)
- Subdivision: Woodland Park
HOA
- Has HOA: Yes
- HOA fee: $464 annually
- HOA name: Home Association Solutions LLC
Location
- Region: Shawnee
Financial & listing details
- Price per square foot: $196/sqft
- Tax assessed value: $367,100
- Annual tax amount: $4,917
- Date on market: 9/4/2026
- Ownership: Private
- Road surface type: Paved
Estimated market value
Not available
Estimated sales range
Not available
Not available
Price history
| Date | Event | Price |
|---|---|---|
| 9/4/2026 | Listed for sale | $379,900+40.7%$196/sqft |
Source:  Heartland MLS as distributed by MLS GRID #2640076 Report a problem Heartland MLS as distributed by MLS GRID #2640076 Report a problem | ||
| 2/19/2021 | Sold | -- |
Source: Heartland MLS as distributed by MLS GRID #45001_2256059 Report a problem | ||
| 1/22/2021 | Pending sale | $270,000$139/sqft |
Source: Heartland MLS as distributed by MLS GRID #2256059 Report a problem | ||
| 1/21/2021 | Listed for sale | $270,000+43.6%$139/sqft |
Source: Heartland MLS as distributed by MLS GRID #2256059 Report a problem | ||
| 7/2/2008 | Listing removed | $188,000$97/sqft |
Source: Prudential Real Estate #1467255 Report a problem | ||
| 4/18/2008 | Listed for sale | $188,000$97/sqft |
Source: Prudential Real Estate #1467255 Report a problem | ||
Public tax history
| Year | Property taxes | Tax assessment |
|---|---|---|
| 2025 | $4,917 +8.4% | $42,217 +7.8% |
| 2024 | $4,536 +4.9% | $39,169 +6.4% |
| 2023 | $4,322 +7.5% | $36,800 +9.7% |
| 2022 | $4,020 | $33,534 +12.6% |
| 2021 | -- | $29,785 +7% |
| 2020 | $3,513 | $27,830 +3.4% |
| 2019 | -- | $26,910 +9.7% |
| 2018 | -- | $24,530 +0.3% |
| 2017 | $3,240 +3.2% | $24,449 +4.5% |
| 2016 | $3,141 +6.5% | $23,402 +8% |
| 2015 | $2,949 +5.6% | $21,666 +7.7% |
| 2013 | $2,792 -2.9% | $20,113 -3.1% |
| 2012 | $2,877 +883% | $20,757 |
| 2010 | $293 -89.2% | $20,757 |
| 2009 | $2,704 -9% | $20,757 -3.9% |
| 2008 | $2,973 +2.8% | $21,597 |
| 2007 | $2,891 +8.8% | $21,597 +2.2% |
| 2006 | $2,658 | $21,137 +4.3% |
| 2005 | -- | $20,275 |
Find assessor info on the county website
Monthly payment
Est. payment
Payment breakdown
Explore the cost of this home by adjusting the details. Changes won't be saved.Climate risks
Neighborhood: Woodland Park
Nearby schools
Schools provided by the listing agent
- Elementary: Horizon
- Middle: Monticello Trails
- High: Mill Valley
Source: Heartland MLS as distributed by MLS GRID. This data may not be complete. We recommend contacting the local school district to confirm school assignments for this home.

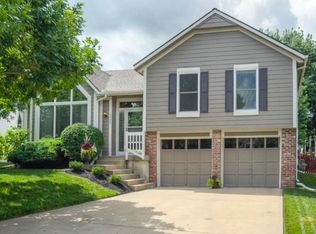
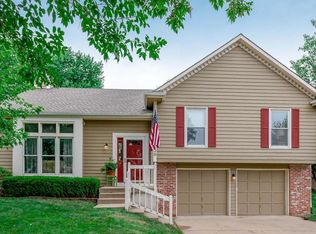
Similar homes
- $439,9504 bd3 ba2.2k sqft22004 W 51st Ter, Shawnee, KS 66226For Sale
 MLS ID #2639655, Matt Canon, Keller Williams Realty Partners Inc.. Heartland MLS as distributed by MLS GRID
 - $419,0003 bd2 ba1.9k sqft22400 W 73rd Ter, Shawnee, KS 66227For Sale By Owner
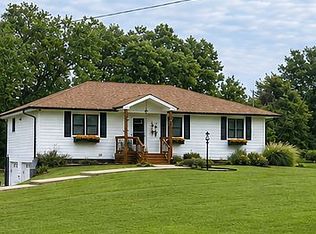
- $414,9004 bd3 ba2.1k sqft4927 Brockway St, Shawnee, KS 66226For Sale
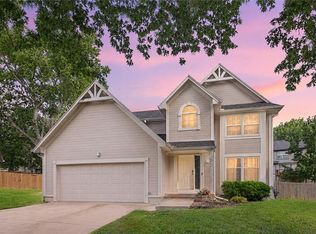 MLS ID #2630657, Karim Majed, Keller Williams Realty Partners Inc.. Heartland MLS as distributed by MLS GRID
 - $420,0004 bd3 ba2.7k sqft22217 W 51st St, Shawnee, KS 66226For Sale
 MLS ID #2636470, Zach Rampy, ReeceNichols - Country Club Plaza. Heartland MLS as distributed by MLS GRID
