Skip main navigation
Sold
  • Price Unknown

    22437 W 64th St, Shawnee, KS 66226

    4beds
    2,033sqft
    Single Family Residence
    Built in 1992
    9,814 Square Feet Lot
    $421,300 Zestimate®
    $--/sqft
    $2,707 Estimated rent

    Home value

    $421,300

    $392,000 - $455,000

    $2,707/mo

    Zestimate® history
    Loading
    Loading...

    Owner options

    List your home for rent

    $2,707/mo

    Rent Zestimate®

    Find your next renter with Zillow Rental Manager. Plus, with online applications, you can quickly screen prospective tenants – for free.

    Learn more

    $2,707/mo

    Rent Zestimate®

    Refinance and save

    Refinancing to a lower rate could help reduce your monthly payments and save thousands over the life of the loan.

    See today's rates

    Explore your selling options

    Work with a Zillow partner agent

    Leverage their expertise and Zillow's premium Showcase listings to get your home seen by more buyers.

    Get started

    List with your own agent

    Get your home in front of millions of buyers by listing it on Zillow.

    Learn how to do it

    Sell it yourself

    Take full control of how buyers see your home on Zillow by listing For Sale by Owner (FSBO).

    List your home

    What's special

    Large recreation roomRemodeled bathroomDedicated office spaceExpansive flat backyardWide level drivewayElegant quartzite countertopsRemodeled kitchen
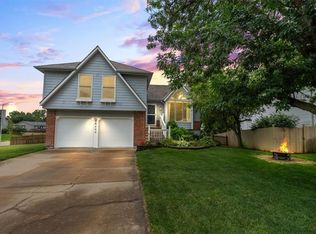
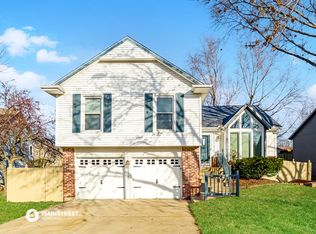
    Welcome to this beautiful California Split-style home, offering 4 spacious bedrooms, 3 full bathrooms, and a generous 2-car garage. This home features a walk-out lower level that includes a large recreation room, a dedicated office space, 4th bedroom, and a fully remodeled bathroom and laundry room—perfect for guests, remote work, or multigenerational living. The heart of the home is a stylish, remodeled kitchen showcasing elegant quartzite countertops, freshly painted cabinetry, and a large basin sink. The open-concept layout connects the kitchen seamlessly with the dining area and the vaulted-ceiling living room, creating a bright, airy space ideal for everyday living and entertaining. Step outside to enjoy the expansive flat backyard—perfect for play, pets, or gardening. The wide, level driveway is ideal for a basketball hoop and driveway games. Located just a short walk from Prairie Ridge Elementary, Monticello Trails Middle School, and Mill Valley High School. Enjoy nearby parks and explore scenic walking trails that meander through trees and alongside a peaceful creek. This home combines the best of modern updates, a functional layout, and an unbeatable location—don't miss your chance to make it yours!

    Zillow last checked:

    Listing updated:

    Listing Provided by:

    Keri Janda 913-205-0220,

    NextHome Gadwood Group

    Bought with:

    Catelyn OConnor, SP00234584

    ReeceNichols -The Village

    Source: Heartland MLS as distributed by MLS GRID,MLS#: 2549236MLS Logo

    Facts & features

    Interior

    Bedrooms & bathrooms
    • Bedrooms: 4
    • Bathrooms: 3
    • Full bathrooms: 3
    Primary bedroom
    • Features: Ceiling Fan(s), Walk-In Closet(s)
    • Level: Third
    • Area: 285 Square Feet
    • Dimensions: 19 x 15
    Bedroom 2
    • Features: Ceiling Fan(s)
    • Level: Second
    • Area: 120 Square Feet
    • Dimensions: 11 x 10
    Bedroom 3
    • Features: Ceiling Fan(s)
    • Level: Second
    • Area: 132 Square Feet
    • Dimensions: 12 x 11
    Bedroom 4
    • Level: Basement
    • Area: 110 Square Feet
    • Dimensions: 11 x 10
    Primary bathroom
    • Features: Ceramic Tiles, Double Vanity
    • Level: Third
    Bathroom 2
    • Features: Shower Over Tub
    • Level: Second
    Bathroom 3
    • Features: Shower Only
    • Level: Basement
    Dining room
    • Features: Wood Floor
    • Level: First
    • Area: 150 Square Feet
    • Dimensions: 15 x 10
    Family room
    • Level: Basement
    • Area: 357 Square Feet
    • Dimensions: 21 x 17
    Kitchen
    • Features: Pantry, Quartz Counter, Wood Floor
    • Level: Second
    • Area: 130 Square Feet
    • Dimensions: 13 x 10
    Living room
    • Features: Ceiling Fan(s), Fireplace
    • Level: First
    • Area: 330 Square Feet
    • Dimensions: 22 x 15
    Office
    • Features: Luxury Vinyl
    • Level: Basement
    Recreation room
    • Features: All Carpet
    • Level: Basement
    Heating
    • Forced Air
    Cooling
    • Electric
    Appliances
    • Included: Dishwasher, Disposal, Exhaust Fan, Built-In Electric Oven
    • Laundry: Off The Kitchen
    Features
    • Ceiling Fan(s), Pantry, Vaulted Ceiling(s), Walk-In Closet(s)
    • Flooring: Wood
    • Doors: Storm Door(s)
    • Windows: Skylight(s), Thermal Windows, Wood Frames
    • Basement: Basement BR,Finished,Walk-Out Access
    • Number of fireplaces: 1
    • Fireplace features: Gas Starter, Living Room
    Interior area
    • Total structure area: 2,033
    • Total interior livable area: 2,033 sqft
    • Finished area above ground: 1,566
    • Finished area below ground: 467

    Property

    Parking
    • Total spaces: 2
    • Parking features: Built-In, Garage Door Opener
    • Attached garage spaces: 2
    Features
    • Patio & porch: Deck, Patio
    • Fencing: Wood
    Lot
    • Size: 9,814 sqft
    • Features: Level
    Details
    • Parcel number: QP91700007 0006

    Construction

    Type & style
    • Home type: SingleFamily
    • Architectural style: Traditional
    • Property subtype: Single Family Residence
    Materials
    • Brick Trim, Frame
    • Roof: Composition
    Condition
    • Year built: 1992

    Utilities & green energy

    • Sewer: Public Sewer
    • Water: Public

    Community & neighborhood

    Location
    • Region: Shawnee
    • Subdivision: Woodland Park

    Other

    Other facts
    • Listing terms: Cash,Conventional,FHA,VA Loan
    • Ownership: Private

    Price history

    DateEventPrice
    6/10/2025Sold--
    Source: Heartland MLS as distributed by MLS GRID #2549236 Report a problem
    5/24/2025Pending sale$395,000$194/sqft
    Source: NextHome #2549236 Report a problem
    5/19/2025Contingent$395,000$194/sqft
    Source: Heartland MLS as distributed by MLS GRID #2549236 Report a problem
    5/18/2025Listed for sale$395,000+56.4%$194/sqft
    Source: Heartland MLS as distributed by MLS GRID #2549236 Report a problem
    2/23/2018Sold--
    Source: Heartland MLS as distributed by MLS GRID #2085457 Report a problem
    1/10/2018Listed for sale$252,500+33%$124/sqft
    Source: RE/MAX Revolution #2085457 Report a problem
    6/27/2016Sold--
    Source: Heartland MLS as distributed by MLS GRID #45001_1990751 Report a problem
    7/13/2015Listing removed$189,900$93/sqft
    Source: For Sale By Owner Report a problem
    7/10/2015Listed for sale$189,900+1.6%$93/sqft
    Source: For Sale By Owner Report a problem
    12/5/2012Listing removed$187,000$92/sqft
    Source: Avenue Real Estate Group #1797640 Report a problem
    10/25/2012Pending sale$187,000$92/sqft
    Source: Avenue Real Estate Group #1797640 Report a problem
    9/25/2012Price change$187,000-1.5%$92/sqft
    Source: Avenue Real Estate Group #1797640 Report a problem
    9/13/2012Listed for sale$189,900$93/sqft
    Source: Avenue Real Estate Group #1797640 Report a problem

    Public tax history

    YearProperty taxesTax assessment
    2025$4,962 +7.6%$42,596 +7%
    2024$4,612 +3.8%$39,814 +5.3%
    2023$4,443 +7%$37,824 +9.2%
    2022$4,153 $34,638 +11.7%
    2021-- $31,004 +8.5%
    2020$3,607 $28,578 +3.6%
    2019-- $27,589 +10.7%
    2018-- $24,921 +0.5%
    2017$3,286 +3.4%$24,794 +4.7%
    2016$3,179 +2.8%$23,690 +4.3%
    2015$3,092 +8%$22,713 +8.5%
    2013$2,863 +0.7%$20,930 +2%
    2012$2,844 -1.2%$20,528
    2010$2,878 +970.3%$20,528
    2009$269 -91.1%$20,528 -6.2%
    2008$3,013 +2.8%$21,896
    2007$2,930 +7.2%$21,896 +0.8%
    2006$2,732 $21,712 +2.8%
    2005-- $21,114

    Find assessor info on the county website

    Neighborhood: Woodland Park

    Nearby schools

    GreatSchools rating
    Schools provided by the listing agent
    • Elementary: Prairie Ridge
    • Middle: Monticello Trails
    • High: Mill Valley

    Source: Heartland MLS as distributed by MLS GRID. This data may not be complete. We recommend contacting the local school district to confirm school assignments for this home.

    Get a cash offer in 3 minutes
    Find out how much your home could sell for in as little as 3 minutes with a no-obligation cash offer.
    Estimated market value
    $421,300
    Get a cash offer in 3 minutes
    Find out how much your home could sell for in as little as 3 minutes with a no-obligation cash offer.
    Estimated market value
    $421,300