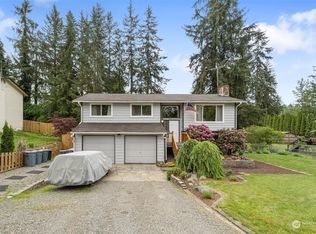
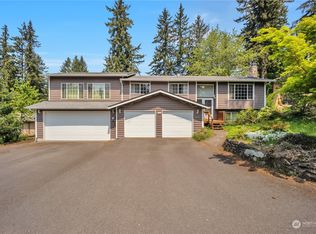
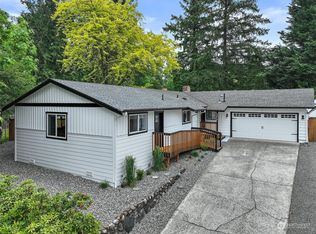
Set on a quarter acre lot just minutes to the new and rapidly growing Ten Trails Community, this spacious 4 bedroom, 3 bath tri-level home offers comfort and room to unwind. The interior features a rustic country feel with a massive quartz countertop island and breakfast bar seating. Your open floor plan kitchen opens to a spacious dining area and living room with wood burning fireplace. Updated LVP floors, light fixtures, crown molding, and large windows that fill the home with natural light. Upstairs you'll find three large bedrooms, full bath, a primary bedroom with ample closet space, updated bathroom and a view to your backyard sanctuary. Downstairs includes an oversized, brick-lined basement featuring spaces for hobbies and workout, an additional guest room and large utility room. Enjoy a spacious and fully fenced usable backyard and deck, perfect for relaxing or entertaining. Backyard currently is home to two goats and ducks in separate pens. Space and privacy with room for toys and hobbies on your large, wooded lot. Two car attached garage with work area and ample guest parking. A peaceful retreat with easy access to everyday amenities.
Active
Listed by: COMPASS • Justin Bobson
Price cut: $10K (5/22)
$655,000
22423 SE 321st Street, Kent, WA 98042
3beds
2,680sqft
Single Family Residence
Built in 1979
0.28 Acres Lot
$652,300 Zestimate®
$244/sqft
$-- HOA
What's special
Ample guest parkingOversized brick-lined basementQuarter acre lotCrown moldingLight fixturesUpdated bathroomLarge utility room
- 132 days |
- 500 |
- 27 |
Zillow last checked:
Listing updated:
Listed by:
Justin Bobson,
COMPASS
Source: NWMLS as distributed by MLS GRID,MLS#: 2484757
Loading...
Facts & features
Interior
Bedrooms & bathrooms
- Bedrooms: 3
- Bathrooms: 3
- Full bathrooms: 2
- 3/4 bathrooms: 1
Primary bedroom
- Level: Second
Bedroom
- Level: Second
Bedroom
- Level: Second
Bathroom full
- Level: Second
Bathroom three quarter
- Level: Second
Bathroom full
- Level: Lower
Dining room
- Level: Main
Entry hall
- Level: Main
Family room
- Level: Main
Great room
- Level: Lower
Kitchen with eating space
- Level: Main
Utility room
- Level: Lower
Heating
- Fireplace, Forced Air, Electric
Cooling
- None
Appliances
- Included: Dishwasher, Dryer, Refrigerator, Washer, Dishwasher(s), Dryer(s), Refrigerator(s), Washer(s)
Features
- Bath Off Primary, Dining Room
- Flooring: Laminate, Slate, Vinyl, Carpet
- Windows: Dbl Pane/Storm Window
- Basement: Finished
- Number of fireplaces: 1
- Fireplace features: Wood Burning, Main Level: 1, Fireplace
Interior area
- Total structure area: 2,680
- Total interior livable area: 2,680 sqft
Property
Parking
- Total spaces: 2
- Parking features: Attached Garage
- Has attached garage: Yes
- Covered spaces: 2
Features
- Levels: Three Or More
- Entry location: Main
- Patio & porch: Bath Off Primary, Dbl Pane/Storm Window, Dining Room, Fireplace
- Has spa: Yes
Lot
- Size: 0.28 Acres
- Features: Paved, Deck, Dog Run, Fenced-Fully, Hot Tub/Spa
- Topography: Partial Slope
- Residential vegetation: Garden Space, Wooded
Details
- Parcel number: 6791400400
- Special conditions: Standard
Construction
Type & style
- Home type: SingleFamily
- Architectural style: Tri-Level
- Property subtype: Single Family Residence
Materials
- Wood Siding
- Foundation: Poured Concrete
- Roof: Composition
Condition
- Year built: 1979
- Major remodel year: 1979
Utilities & green energy
- Sewer: Septic Tank
- Water: Public
Community & HOA
Community
- Subdivision: Kent
Location
- Region: Kent
Financial & listing details
- Price per square foot: $244/sqft
- Tax assessed value: $638,000
- Annual tax amount: $7,095
- Date on market: 2/26/2026
- Cumulative days on market: 134 days
- Listing terms: Conventional,FHA,VA Loan
- Inclusions: Dishwasher(s), Dryer(s), Refrigerator(s), Washer(s)
Estimated market value
$652,300
$620,000 - $685,000
$3,965/mo
Price history
| Date | Event | Price |
|---|---|---|
| 5/22/2026 | Price change | $655,000-1.5%$244/sqft |
Source:  NWMLS as distributed by MLS GRID #2484757 Report a problem NWMLS as distributed by MLS GRID #2484757 Report a problem | ||
| 5/20/2026 | Price change | $665,000-2.1%$248/sqft |
Source: NWMLS as distributed by MLS GRID #2484757 Report a problem | ||
| 4/22/2026 | Price change | $679,000-2.9%$253/sqft |
Source: NWMLS as distributed by MLS GRID #2484757 Report a problem | ||
| 2/27/2026 | Listed for sale | $699,000+86.6%$261/sqft |
Source: NWMLS as distributed by MLS GRID #2484757 Report a problem | ||
| 4/27/2017 | Sold | $374,500-1.4%$140/sqft |
Source: NWMLS as distributed by MLS GRID #1088382 Report a problem | ||
| 3/11/2017 | Pending sale | $380,000$142/sqft |
Source: JohnSRealty #1088382 Report a problem | ||
| 3/10/2017 | Listed for sale | $380,000+28.8%$142/sqft |
Source: JohnSRealty #1088382 Report a problem | ||
| 5/19/2011 | Listing removed | $295,000$110/sqft |
Source: Re/Max Select Maple Valley #39552 Report a problem | ||
| 4/15/2010 | Price change | $295,000-3.3%$110/sqft |
Source: Re/Max Select Maple Valley #39552 Report a problem | ||
| 3/18/2010 | Listed for sale | $305,000+122.6%$114/sqft |
Source: Re/Max Select Maple Valley #39552 Report a problem | ||
| 7/13/1994 | Sold | $137,000$51/sqft |
Source: Public Record Report a problem | ||
Public tax history
| Year | Property taxes | Tax assessment |
|---|---|---|
| 2025 | $7,343 +3.5% | $638,000 -1.4% |
| 2024 | $7,095 +3.1% | $647,000 +10% |
| 2023 | $6,885 +3.3% | $588,000 +1.7% |
| 2022 | $6,663 +10.9% | $578,000 +24.8% |
| 2021 | $6,009 +13.9% | $463,000 +22.8% |
| 2020 | $5,275 +0.3% | $377,000 -2.1% |
| 2019 | $5,261 +8.1% | $385,000 +3.8% |
| 2018 | $4,866 +0.3% | $371,000 +9.4% |
| 2017 | $4,853 +17.3% | $339,000 +10.8% |
| 2016 | $4,136 | $306,000 +6.3% |
| 2015 | $4,136 | $288,000 +9.5% |
| 2014 | $4,136 | $263,000 +13.9% |
| 2013 | $4,136 | $231,000 +10% |
| 2012 | -- | $210,000 -8.7% |
| 2011 | -- | $230,000 -15.4% |
| 2010 | -- | $272,000 |
| 2009 | -- | $272,000 +5% |
| 2007 | -- | $259,000 +5.3% |
| 2006 | -- | $246,000 +5.1% |
| 2005 | -- | $234,000 +50% |
| 2001 | $2,341 +3.5% | $156,000 +6.8% |
| 2000 | $2,262 | $146,000 |
Find assessor info on the county website
Monthly payment
Est. payment$--/mo
Payment breakdown
Explore the cost of this home by adjusting the details. Changes won't be saved.All calculations are estimates and provided by Zillow, Inc. for informational purposes only. Actual amounts may vary.
HOA fees may include property taxes on listings classified as Co-Ops. Contact the listing agent and/or owner for fee details.
Mortgage interest rates are dependent on a number of factors, including credit score, down payment, and repayment length. Interest rate data provided by Zillow Group Marketplace, Inc. as of 1/1/1970 from various mortgage lenders with which we have lead or other similar arrangements; the Estimated Payment is an average of those rates.
See how much you could borrow to make a competitive offer.
Climate risks
Neighborhood: 98042
Nearby schools
GreatSchools rating
- 8/10Sawyer Woods Elementary SchoolGrades: PK-5Distance: 0.7 mi
- 4/10Cedar Heights Middle SchoolGrades: 6-8Distance: 3.6 mi
- 5/10Kentlake High SchoolGrades: 9-12Distance: 1.4 mi
Schools provided by the listing agent
- Elementary: Sawyer Woods Elem
- Middle: Cedar Heights Jnr Hi
- High: Kentlake High
Source: NWMLS as distributed by MLS GRID. This data may not be complete. We recommend contacting the local school district to confirm school assignments for this home.

A local agent can set up tours, give advice and negotiate with sellers.



- Washington
- King County
- Black Diamond
- 98042
- 22423 SE 321st Street
Nearby cities
Nearby zip codes
Other Black Diamond Topics
