One or more photo(s) has been virtually staged. 2023 3 BR, 2 bath, single family home NOW AVAILABLE in CONNERTON! This MOVE-IN READY and practically BRAND NEW Lennar Annapolis model has all the upgrades and is available for a quick closing, all you have to do is bring your stuff! No need to wait for the builder to finish one for you. : ) Just down the road from CONNERTON ELEMENTARY SCHOOL, in the Green Briar village section, you're close to where all the action is. An amazing clubhouse with lagoon style resort pool, lap pool, fitness room, tennis & basketball courts, amazing dog parks, playground, and walking trails are just a short golf cart ride down the street. You get all the amazing amenities Connerton offers, not to mention a new pool, clubhouse, and skate park being built as we speak! This OPEN FLOOR PLAN features beautiful, modern tile floors and a sparkling white kitchen with QUARTZ COUNTERS, stainless steel appliances featuring a gas stove, closet pantry, and island with counter-height breakfast bar. The LIGHT 'N BRIGHT living room / dining room combo is great for entertaining and has sliders to the COVERED PATIO. A SPLIT FLOOR PLAN offers the primary bedroom at the rear of the home and features an en suite bathroom with large shower, DUAL VANITY, private water closet, and WALK-IN CLOSET. Spacious secondary bedrooms are off a hallway near the kitchen with guest bathroom and linen closet nearby. Sunny laundry room is off the front foyer and leads to the 2 CAR GARAGE. Backyard is partially fenced. Floor plan and 3D Tour are included. Connerton is the most exciting community in Land O Lakes and an easy drive to the Suncoast Parkway, which can take you right down to Tampa. Then explore beautiful Tampa Bay beaches and golf courses, not to mention great destinations like St Pete, Safety Harbor, and Dunedin. Schedule your appointment today!
Sold for $355,000
$355,000
22425 STORYBOOK CABIN WAY, LAND O LAKES, FL 34637
3beds
1,451sqft
Single Family Residence
Built in 2023
5,106 Square Feet Lot
$326,500 Zestimate®
$245/sqft
$2,308 Estimated rent
Home value
$326,500
$310,000 - $343,000
$2,308/mo
Zestimate® history
Owner options
List your home for rent
$2,308/mo
Rent Zestimate®
Find your next renter with Zillow Rental Manager. Plus, with online applications, you can quickly screen prospective tenants – for free.
$2,308/mo
Rent Zestimate®
Refinance and save
$2,499/mo
Est. payment
Refinancing to a lower rate could help reduce your monthly payments and save thousands over the life of the loan.
$2,499/mo
Est. payment
Explore your selling options
Work with a Zillow partner agent
Leverage their expertise and Zillow's premium Showcase listings to get your home seen by more buyers.
Get startedList with your own agent
Get your home in front of millions of buyers by listing it on Zillow.
Learn how to do itSell it yourself
Take full control of how buyers see your home on Zillow by listing For Sale by Owner (FSBO).
List your homeWhat's special
Zillow last checked:
Listing updated:
Listed by:
Bob Wilson 813-727-4531,
CENTURY 21 INTEGRA 800-593-7653
Bought with:
Cynthia Filippi, 3056255
BHHS FLORIDA PROPERTIES GROUP
Jon Filippi, 3605000
BHHS FLORIDA PROPERTIES GROUP
Source: Stellar MLS,MLS#: TB8305409 Originating MLS: Suncoast Tampa
Originating MLS: Suncoast Tampa
Facts & features
Interior
Bedrooms & bathrooms
- Bedrooms: 3
- Bathrooms: 2
- Full bathrooms: 2
Rooms
- Room types: Attic, Utility Room
Primary bedroom
- Features: Ceiling Fan(s), Dual Sinks, En Suite Bathroom, Granite Counters, Shower No Tub, Tall Countertops, Water Closet/Priv Toilet, Walk-In Closet(s)
- Level: First
- Area: 192 Square Feet
- Dimensions: 16x12
Bedroom 2
- Features: Ceiling Fan(s), Built-in Closet
- Level: First
- Area: 110 Square Feet
- Dimensions: 10x11
Bedroom 3
- Features: Ceiling Fan(s), Built-in Closet
- Level: First
- Area: 110 Square Feet
- Dimensions: 10x11
Balcony porch lanai
- Level: First
- Area: 56 Square Feet
- Dimensions: 7x8
Dining room
- Level: First
- Area: 120 Square Feet
- Dimensions: 12x10
Kitchen
- Features: Breakfast Bar, Pantry, Stone Counters
- Level: First
- Area: 130 Square Feet
- Dimensions: 10x13
Living room
- Features: Ceiling Fan(s)
- Level: First
- Area: 168 Square Feet
- Dimensions: 12x14
Heating
- Central
Cooling
- Central Air
Appliances
- Included: Dishwasher, Disposal, Dryer, Microwave, Range, Tankless Water Heater, Washer
- Laundry: Electric Dryer Hookup, Gas Dryer Hookup, Inside, Laundry Room
Features
- Ceiling Fan(s), Living Room/Dining Room Combo, Open Floorplan, Pest Guard System, Solid Wood Cabinets, Split Bedroom, Stone Counters, Thermostat, Vaulted Ceiling(s), Walk-In Closet(s)
- Flooring: Carpet, Ceramic Tile
- Doors: Sliding Doors
- Windows: Blinds
- Has fireplace: No
Interior area
- Total structure area: 1,907
- Total interior livable area: 1,451 sqft
Property
Parking
- Total spaces: 2
- Parking features: Driveway, Garage Door Opener
- Attached garage spaces: 2
- Has uncovered spaces: Yes
- Details: Garage Dimensions: 18X20
Features
- Levels: One
- Stories: 1
- Patio & porch: Covered, Patio, Rear Porch
- Exterior features: Irrigation System, Lighting, Sidewalk
- Fencing: Vinyl
- Has view: Yes
- View description: Trees/Woods
Lot
- Size: 5,106 Square Feet
- Dimensions: 42 x 121
- Features: Landscaped, Level, Sidewalk
- Residential vegetation: Trees/Landscaped
Details
- Parcel number: 1925190200004000320
- Zoning: MPUD
- Special conditions: None
Construction
Type & style
- Home type: SingleFamily
- Architectural style: Florida
- Property subtype: Single Family Residence
Materials
- Block, Stucco
- Foundation: Slab
- Roof: Shingle
Condition
- Completed
- New construction: No
- Year built: 2023
Details
- Builder model: ANNAPOLIS
- Builder name: LENNAR
Utilities & green energy
- Sewer: Public Sewer
- Water: Public
- Utilities for property: BB/HS Internet Available, Cable Available, Electricity Connected, Fiber Optics, Fire Hydrant, Natural Gas Connected, Public, Sewer Connected, Sprinkler Recycled, Street Lights, Water Connected
Community & HOA
Community
- Features: Clubhouse, Community Mailbox, Deed Restrictions, Dog Park, Fitness Center, Golf Carts OK, Irrigation-Reclaimed Water, Park, Playground, Pool, Sidewalks, Tennis Court(s)
- Pet fee: $0 monthly
- Subdivision: CONNERTON
HOA
- Has HOA: Yes
- Amenities included: Basketball Court, Clubhouse, Fitness Center, Park, Pickleball Court(s), Playground, Pool, Recreation Facilities, Tennis Court(s), Trail(s)
- HOA fee: $63 monthly
- HOA name: Home River Group Tampa / Shawndel Kaiser
- HOA phone: 813-993-4000
Location
- Region: Land O Lakes
Financial & listing details
- Price per square foot: $245/sqft
- Tax assessed value: $270,726
- Annual tax amount: $2,839
- Date on market: 9/19/2024
- Cumulative days on market: 14 days
- Listing terms: Cash,Conventional,FHA,VA Loan
- Ownership: Fee Simple
- Total actual rent: 0
- Electric utility on property: Yes
- Road surface type: Paved
Price history
| Date | Event | Price |
|---|---|---|
| 11/6/2024 | Sold | $355,000-1.4%$245/sqft |
Source:  Stellar MLS #TB8305409 Report a problem Stellar MLS #TB8305409 Report a problem | ||
| 10/4/2024 | Pending sale | $359,900$248/sqft |
Source: Stellar MLS #TB8305409 Report a problem | ||
| 9/19/2024 | Listed for sale | $359,900+4%$248/sqft |
Source: Stellar MLS #TB8305409 Report a problem | ||
| 8/17/2023 | Sold | $346,125-0.2%$239/sqft |
Source: Stellar MLS #T3435398 Report a problem | ||
| 3/24/2023 | Pending sale | $346,725$239/sqft |
Source: Stellar MLS #T3435398 Report a problem | ||
| 3/22/2023 | Listed for sale | $346,725$239/sqft |
Source: Stellar MLS #T3435398 Report a problem | ||
Public tax history
| Year | Property taxes | Tax assessment |
|---|---|---|
| 2025 | $6,321 +11% | $267,746 +17.1% |
| 2024 | $5,694 +100.6% | $228,618 +926.2% |
| 2023 | $2,839 | $22,279 |
| 2022 | -- | -- |
Find assessor info on the county website
Neighborhood: 34637
Nearby homes
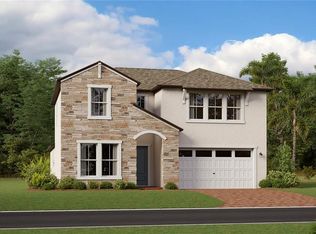
- $605,4005 bd5 ba3.3k sqft22414 Storybook Cabin Way, Land O Lakes, FL 34637Sold
- $427,500-- bd3 ba2.5k sqft22441 Storybook Cabin Way, Land O Lakes, FL 34637Sold
- $584,9005 bd5 ba3.3k sqft22384 Storybook Cabin Way, Land O Lakes, FL 34637Sold

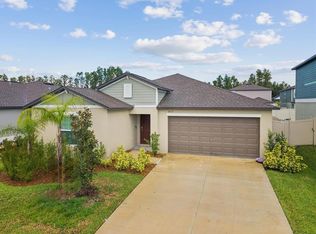
- $372,5004 bd2 ba1.9k sqft8775 Little Bluestem Dr, Land O Lakes, FL 34637Sold
- $492,0004 bd3 ba2k sqft22392 Storybook Cabin Way, Land O Lakes, FL 34637Sold
- $390,000-- bd2 ba1.8k sqft22457 Storybook Cabin Way, Land O Lakes, FL 34637Sold
- $394,700-- bd2 ba1.9k sqft8737 Little Bluestem Dr, Land O Lakes, FL 34637Sold
- $463,0006 bd3 ba3k sqft8789 Little Bluestem Dr, Land O Lakes, FL 34637Sold
Nearby schools
GreatSchools rating
- 6/10Connerton Elementary SchoolGrades: PK-5Distance: 0.8 mi
- 6/10Pine View Middle SchoolGrades: 6-8Distance: 4.6 mi
- 6/10Land O' Lakes High SchoolGrades: 9-12Distance: 3.4 mi
Schools provided by the listing agent
- Elementary: Connerton Elem
- Middle: Pine View Middle-PO
- High: Land O' Lakes High-PO
Source: Stellar MLS. This data may not be complete. We recommend contacting the local school district to confirm school assignments for this home.
Get a cash offer in 3 minutes
Find out how much your home could sell for in as little as 3 minutes with a no-obligation cash offer.
Estimated market value
$326,500
Get a cash offer in 3 minutes
Find out how much your home could sell for in as little as 3 minutes with a no-obligation cash offer.
Estimated market value
$326,500
- Florida
- Pasco County
- Land O Lakes
- 34637
- 22425 STORYBOOK CABIN WAY
Nearby cities
Nearby neighborhoods
Nearby zip codes
Other Land O Lakes Topics
