Welcome to 22426 Viajes - a stunning Sitterle-built home in the prestigious gated enclave of Campanas at Cibolo Canyons. This elegant 4-bedroom, 4-bath residence offers 3,765 square feet of refined living space, showcasing timeless craftsmanship and exceptional attention to detail throughout.From the moment you enter, a barrel-ceiling foyer sets the tone for sophistication, leading into a thoughtfully designed floor plan perfect for entertaining, relaxing, and everyday living. The home features travertine and hardwood flooring, custom built-ins, and granite countertops, with plantation shutters enhancing each bedroom.The chef's kitchen is a true centerpiece, equipped with a KitchenAid built-in refrigerator, JennAir stainless steel appliances, double ovens, gas range with pot filler, and two pantries. A large island, built-in desk, and breakfast area with buffet cabinetry create a seamless blend of style and function. The wine pantry with an ornate iron scrolled door adds a sophisticated touch.The owner's suite serves as a private retreat with wood floors, a recessed ceiling, and a spa-inspired bath featuring dual vanities, a makeup area, soaking tub, travertine shower, and two expansive walk-in closets. The split floor plan ensures privacy, with each secondary bedroom offering its own full bath. One bedroom includes custom shelving, making it an ideal home office or study. The living room impresses with its soaring ceilings, surround sound, abundant natural light, and custom built-in cabinetry. A flex room with exposed beam detailing and wood floors offers versatility-perfect for a dining area, library, bar/lounge, or home gym.Step outside to a private backyard oasis shaded by mature oak trees, featuring a sprinkler system and two covered patios, one with a built-in cooking station and granite countertops-ideal for outdoor entertaining.The HOA at Campanas provides a comprehensive, year-round landscape maintenance program included with homeownership. Services include weekly mowing, edging, weeding, trash pickup, and power-blowing of curbs and walkways during peak seasons, with bi-weekly service in winter months. All beds are weeded monthly, and shrubs and plant material (both under and over 6 feet) receive scheduled trimming throughout the year, along with bed cultivation and chemical weed treatments. Tree suckers under six feet are removed as needed. The HOA also monitors irrigation monthly, provides seasonal turf fertilization, shrub fertilization, annual color installation, and crepe myrtle pruning. Turf pre-emergent and post-emergent weed control are applied at specific intervals, and ant insecticide treatments are included through WW Pest as necessary. Front yard beds are re-mulched seasonally. Altogether, the program ensures consistent, professional landscape care without homeowners needing to manage any exterior yard work themselves.Residents of Campanas enjoy a lock-and-leave lifestyle with HOA-covered lawn care, landscaping, and home security monitoring, plus access to the Campanas Clubhouse, which offers a resort-style pool, gym, library, game room, pickleball and tennis courts, and scenic walking trails. Homeowners also enjoy privileges at the Cibolo Canyons Amenity Centers, featuring a lazy river, additional pools, fitness facilities, and social gathering spaces.Located just minutes from top-rated schools, shopping, medical centers, and the JW Marriott San Antonio Hill Country Resort & Spa-home to TPC San Antonio's two championship golf courses-this home offers luxury, comfort, and convenience in one exquisite package.Move-in ready and beautifully maintained-your Hill Country lifestyle awaits.
Sold
Price Unknown
22426 Viajes, San Antonio, TX 78261
4beds
3,765sqft
Single Family Residence
Built in 2008
0.29 Acres Lot
$801,800 Zestimate®
$--/sqft
$3,317 Estimated rent
Home value
$801,800
$746,000 - $858,000
$3,317/mo
Zestimate® history
Owner options
List your home for rent
$3,317/mo
Rent Zestimate®
Find your next renter with Zillow Rental Manager. Plus, with online applications, you can quickly screen prospective tenants – for free.
$3,317/mo
Rent Zestimate®
Refinance and save
$446/mo
Est. payment
Refinancing to a lower rate could help reduce your monthly payments and save thousands over the life of the loan.
$446/mo
Est. payment
Explore your selling options
Work with a Zillow partner agent
Leverage their expertise and Zillow's premium Showcase listings to get your home seen by more buyers.
Get startedList with your own agent
Get your home in front of millions of buyers by listing it on Zillow.
Learn how to do itSell it yourself
Take full control of how buyers see your home on Zillow by listing For Sale by Owner (FSBO).
List your homeWhat's special
Jennair stainless steel appliancesBuilt-in deskBarrel-ceiling foyerAbundant natural lightCustom built-insKitchenaid built-in refrigeratorGranite countertops
Zillow last checked:
Listing updated:
Listed by:
Joel Leos TREC #570952 (224) 634-8877,
Phyllis Browning Company
Source: LERA MLS,MLS#: 1919405
Facts & features
Interior
Bedrooms & bathrooms
- Bedrooms: 4
- Bathrooms: 4
- Full bathrooms: 4
Primary bedroom
- Features: Walk-In Closet(s), Multi-Closets, Full Bath
- Area: 320
- Dimensions: 20 x 16
Bedroom
- Area: 182
- Dimensions: 14 x 13
Bedroom 2
- Area: 266
- Dimensions: 19 x 14
Bedroom 3
- Area: 208
- Dimensions: 13 x 16
Primary bathroom
- Features: Tub/Shower Separate, Double Vanity, Soaking Tub
- Area: 252
- Dimensions: 18 x 14
Dining room
- Area: 126
- Dimensions: 9 x 14
Family room
- Area: 192
- Dimensions: 12 x 16
Kitchen
- Area: 320
- Dimensions: 20 x 16
Living room
- Area: 551
- Dimensions: 29 x 19
Heating
- Central, Electric
Cooling
- Two Central
Appliances
- Included: Cooktop, Built-In Oven, Gas Cooktop, Refrigerator, Disposal, Dishwasher, Plumbed For Ice Maker, Water Softener Owned, Gas Water Heater, Double Oven, 2+ Water Heater Units
- Laundry: Main Level, Laundry Room, Washer Hookup, Dryer Connection
Features
- One Living Area, Liv/Din Combo, Separate Dining Room, Eat-in Kitchen, Two Eating Areas, Kitchen Island, Pantry, Study/Library, Utility Room Inside, 1st Floor Lvl/No Steps, High Ceilings, Open Floorplan, High Speed Internet, All Bedrooms Downstairs, Telephone, Walk-In Closet(s), Ceiling Fan(s), Chandelier, Central Vacuum, Custom Cabinets
- Flooring: Wood, Stone
- Windows: Window Coverings
- Has basement: No
- Has fireplace: No
- Fireplace features: Not Applicable
Interior area
- Total interior livable area: 3,765 sqft
Property
Parking
- Total spaces: 2
- Parking features: Two Car Garage, Garage Door Opener
- Garage spaces: 2
Features
- Levels: One
- Stories: 1
- Patio & porch: Covered
- Exterior features: Barbecue
- Pool features: None, Community
Lot
- Size: 0.29 Acres
- Features: Greenbelt, Curbs, Sidewalks
Details
- Parcel number: 049103120290
Construction
Type & style
- Home type: SingleFamily
- Architectural style: Mediterranean
- Property subtype: Single Family Residence
Materials
- 4 Sides Masonry, Stone, Stucco
- Foundation: Slab
- Roof: Tile
Condition
- Pre-Owned
- New construction: No
- Year built: 2008
Details
- Builder name: Sitterle
Utilities & green energy
- Water: Water System
- Utilities for property: Cable Available
Community & HOA
Community
- Features: Tennis Court(s), Clubhouse, Jogging Trails
- Security: Controlled Access
- Subdivision: Cibolo Canyons
HOA
- Has HOA: Yes
- HOA fee: $446 monthly
- HOA name: CIBOLO CANYONS RESORT COMMUNITY
Location
- Region: San Antonio
Financial & listing details
- Tax assessed value: $959,410
- Annual tax amount: $23,343
- Date on market: 10/30/2025
- Cumulative days on market: 103 days
- Listing terms: Conventional,VA Loan,Cash
- Road surface type: Paved
Price history
| Date | Event | Price |
|---|---|---|
| 12/17/2025 | Sold | -- |
Source:  LERA MLS #1919405 Report a problem LERA MLS #1919405 Report a problem | ||
| 12/11/2025 | Pending sale | $814,000$216/sqft |
Source: LERA MLS #1919405 Report a problem | ||
| 12/3/2025 | Contingent | $814,000$216/sqft |
Source: LERA MLS #1919405 Report a problem | ||
| 10/30/2025 | Listed for sale | $814,000-6.3%$216/sqft |
Source: LERA MLS #1919405 Report a problem | ||
| 10/24/2025 | Listing removed | $869,000$231/sqft |
Source: LERA MLS #1895200 Report a problem | ||
| 8/25/2025 | Listed for sale | $869,000+10%$231/sqft |
Source: LERA MLS #1895200 Report a problem | ||
| 5/23/2022 | Sold | -- |
Source: LERA MLS #1599227 Report a problem | ||
| 4/29/2022 | Pending sale | $789,900$210/sqft |
Source: LERA MLS #1599227 Report a problem | ||
| 4/22/2022 | Contingent | $789,900$210/sqft |
Source: LERA MLS #1599227 Report a problem | ||
| 4/13/2022 | Listed for sale | $789,900+13.7%$210/sqft |
Source: LERA MLS #1599227 Report a problem | ||
| 2/28/2019 | Sold | -- |
Source: Agent Provided Report a problem | ||
| 2/11/2019 | Pending sale | $695,000$185/sqft |
Source: Keller Williams Realty #1342254 Report a problem | ||
| 1/17/2019 | Price change | $695,000-0.7%$185/sqft |
Source: Keller Williams Realty #1342254 Report a problem | ||
| 10/4/2018 | Listed for sale | $700,000$186/sqft |
Source: San Antonio Portfolio KW RE #1342254 Report a problem | ||
| 12/15/2009 | Sold | -- |
Source: Agent Provided Report a problem | ||
Public tax history
| Year | Property taxes | Tax assessment |
|---|---|---|
| 2025 | -- | $937,024 +10% |
| 2024 | -- | $851,840 +10% |
| 2023 | -- | $774,400 +10% |
| 2022 | $6,694 -59.6% | $704,000 +10% |
| 2021 | $16,550 | $640,000 +0.7% |
| 2020 | $16,550 -2.1% | $635,530 +0.9% |
| 2019 | $16,902 | $629,570 +6.5% |
| 2018 | $16,902 +3.5% | $591,000 -1.5% |
| 2017 | $16,324 +1.1% | $600,000 +2.7% |
| 2016 | $16,146 +10.2% | $584,000 +0.1% |
| 2015 | $14,652 | $583,660 +10% |
| 2014 | $14,652 | $530,600 -11.4% |
| 2013 | -- | $598,600 |
| 2012 | -- | $598,600 |
| 2011 | -- | $598,600 +0.6% |
| 2010 | -- | $595,000 +1342.4% |
| 2009 | -- | $41,250 |
Find assessor info on the county website
Neighborhood: 78261
Nearby homes
- $691,9003 bd3 ba2.7k sqft22422 Viajes, San Antonio, TX 78261Off Market
- $910,9003 bd3 ba3.8k sqft22434 Viajes, San Antonio, TX 78261Off Market
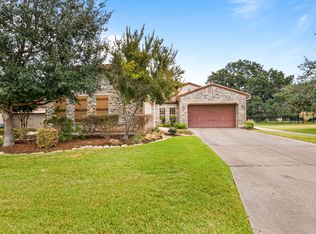
- $694,6004 bd3 ba2.9k sqft22418 Viajes, San Antonio, TX 78261Off Market
- $632,9003 bd2 ba2.7k sqft22427 Viajes, San Antonio, TX 78261Off Market
- $795,2004 bd6 ba3.5k sqft22438 Viajes, San Antonio, TX 78261Off Market
- $675,3003 bd2 ba2.7k sqft22414 Viajes, San Antonio, TX 78261Off Market
- $733,0003 bd3 ba2.7k sqft22419 Viajes, San Antonio, TX 78261Off Market
- $875,0004 bd5 ba3.7k sqft4419 Tapia, San Antonio, TX 78261For Sale
Nearby schools
GreatSchools rating
- 9/10Wortham Oaks Elementary SchoolGrades: PK-6Distance: 1.8 mi
- 5/10Kitty Hawk Middle SchoolGrades: 6-8Distance: 9 mi
- 3/10Veterans Memorial High SchoolGrades: 9-12Distance: 4.9 mi
Schools provided by the listing agent
- Elementary: Wortham Oaks
- Middle: Kitty Hawk
- High: Veterans Memorial
- District: Judson
Source: LERA MLS. This data may not be complete. We recommend contacting the local school district to confirm school assignments for this home.
Get a cash offer in 3 minutes
Find out how much your home could sell for in as little as 3 minutes with a no-obligation cash offer.
Estimated market value
$801,800
Get a cash offer in 3 minutes
Find out how much your home could sell for in as little as 3 minutes with a no-obligation cash offer.
Estimated market value
$801,800
- Texas
- Bexar County
- San Antonio
- 78261
- 22426 Viajes
Nearby cities
Nearby neighborhoods
Nearby zip codes
Other San Antonio Topics
