Tucked at the end of a quiet cul-de-sac, this single-story Sitterle home delivers refined living across 4 bedrooms and 4.5 baths in the sought-after Campanas community. The chef's kitchen anchors the home with an oversized island and 5-burner gas cooktop, flowing into an open living space framed by a brick accent wall, gas fireplace, and statement chandelier. A barrel-vaulted entry hall sets an elegant tone from the moment you arrive. The expansive primary suite is a true retreat, featuring wood-beam detailing and a spa-inspired bath. Step outside to a generous covered patio complete with built-in grill and mini fridge, overlooking ample green space made for entertaining. Residents enjoy resort-style amenities including a luxurious clubhouse, fitness center, tennis courts, pool, game rooms, library, and more.
For sale
$875,000
4419 Tapia, San Antonio, TX 78261
4beds
3,746sqft
:
Get pre-qualified$6,636/mo
Single Family Residence
Built in 2011
9,147 Square Feet Lot
$848,600 Zestimate®
$234/sqft
$341/mo HOA
What's special
Gas fireplaceBuilt-in grillOpen living spaceBarrel-vaulted entry hallMini fridgeQuiet cul-de-sacBrick accent wall
- 59 days |
- 232 |
- 10 |
Zillow last checked:
Listing updated:
Listed by:
Angela Barcenas TREC #686836 (210) 463-2892,
Vortex Realty
Source: LERA MLS,MLS#: 1972155
Facts & features
Interior
Bedrooms & bathrooms
- Bedrooms: 4
- Bathrooms: 5
- Full bathrooms: 4
- 1/2 bathrooms: 1
Primary bedroom
- Features: Split, Walk-In Closet(s), Ceiling Fan(s), Full Bath
- Area: 288
- Dimensions: 16 x 18
Bedroom 2
- Area: 192
- Dimensions: 16 x 12
Bedroom 3
- Area: 238
- Dimensions: 17 x 14
Bedroom 4
- Area: 180
- Dimensions: 15 x 12
Primary bathroom
- Features: Shower Only, Separate Vanity
- Area: 210
- Dimensions: 21 x 10
Dining room
- Area: 165
- Dimensions: 15 x 11
Family room
- Area: 288
- Dimensions: 16 x 18
Kitchen
- Area: 252
- Dimensions: 18 x 14
Office
- Area: 156
- Dimensions: 13 x 12
Heating
- Central, Natural Gas
Cooling
- Two Central
Appliances
- Included: Cooktop, Microwave, Disposal, Dishwasher, Plumbed For Ice Maker
- Laundry: Washer Hookup, Dryer Connection
Features
- One Living Area, Liv/Din Combo, Eat-in Kitchen, Two Eating Areas, Kitchen Island, Breakfast Bar, Pantry, Study/Library, Utility Room Inside, 1st Floor Lvl/No Steps, High Ceilings, Open Floorplan, Master Downstairs, Ceiling Fan(s), Chandelier, Central Vacuum
- Flooring: Carpet, Ceramic Tile, Wood
- Has basement: No
- Number of fireplaces: 1
- Fireplace features: One, Living Room
Interior area
- Total interior livable area: 3,746 sqft
Property
Parking
- Total spaces: 2
- Parking features: Two Car Garage, Attached
- Attached garage spaces: 2
Features
- Levels: One
- Stories: 1
- Pool features: None, Community
Lot
- Size: 9,147 Square Feet
Details
- Parcel number: 049103120120
Construction
Type & style
- Home type: SingleFamily
- Architectural style: Mediterranean
- Property subtype: Single Family Residence
Materials
- Stone, Stucco
- Foundation: Slab
- Roof: Tile
Condition
- Pre-Owned
- New construction: No
- Year built: 2011
Details
- Builder name: Sitterle
Utilities & green energy
- Sewer: Sewer System
Community & HOA
Community
- Features: Tennis Court(s), Clubhouse, Playground, Jogging Trails, Sports Court, Bike Trails, BBQ/Grill, Basketball Court
- Security: Controlled Access
- Subdivision: Campanas
HOA
- Has HOA: Yes
- HOA fee: $2,046 semi-annually
- HOA name: CAMPANAS
- Second HOA name: Cíbolo Canyons
- Additional fee info: HOA Fee 2: $630.00 Semi-Annually
Location
- Region: San Antonio
Financial & listing details
- Price per square foot: $234/sqft
- Tax assessed value: $915,640
- Annual tax amount: $10,688
- Price range: $875K - $875K
- Date on market: 6/3/2026
- Cumulative days on market: 167 days
- Listing terms: Conventional,FHA,VA Loan,Cash
Estimated market value
$848,600
$806,000 - $891,000
$3,804/mo
Price history
| Date | Event | Price |
|---|---|---|
| 6/3/2026 | Listed for sale | $875,000-6.4%$234/sqft |
Source:  LERA MLS #1972155 Report a problem LERA MLS #1972155 Report a problem | ||
| 9/2/2025 | Listing removed | $935,000$250/sqft |
Source: LERA MLS #1867886 Report a problem | ||
| 8/4/2025 | Price change | $935,000-1.1%$250/sqft |
Source: LERA MLS #1867886 Report a problem | ||
| 5/18/2025 | Listed for sale | $945,000$252/sqft |
Source: LERA MLS #1867886 Report a problem | ||
| 2/4/2019 | Listing removed | $3,900$1/sqft |
Source: Hallmark Residential Property Management Report a problem | ||
| 11/5/2018 | Price change | $3,900-2.5%$1/sqft |
Source: Hallmark Residential Property Management Report a problem | ||
| 8/5/2018 | Listed for rent | $4,000$1/sqft |
Source: Hallmark Residential Property Management Report a problem | ||
| 6/25/2011 | Sold | -- |
Source: LERA MLS #896846 Report a problem | ||
Public tax history
| Year | Property taxes | Tax assessment |
|---|---|---|
| 2025 | $21,376 +6.2% | $915,640 +8.5% |
| 2024 | $20,134 +4.5% | $843,670 +4.5% |
| 2023 | $19,263 +4.7% | $807,690 +13% |
| 2022 | $18,405 +14.1% | $715,050 +13.4% |
| 2021 | $16,133 | $630,810 +3.8% |
| 2020 | $16,133 -3% | $607,720 +0.1% |
| 2019 | $16,632 | $607,250 +4.6% |
| 2018 | $16,632 -1.7% | $580,760 -4.5% |
| 2017 | $16,913 +2.3% | $608,360 +4.1% |
| 2016 | $16,530 +14.9% | $584,540 -6.2% |
| 2015 | $14,381 | $623,410 +21.5% |
| 2014 | $14,381 | $513,220 -2.2% |
| 2013 | -- | $524,820 +2.6% |
| 2012 | -- | $511,750 |
Find assessor info on the county website
Monthly payment
Est. payment
Payment breakdown
Explore the cost of this home by adjusting the details. Changes won't be saved.Climate risks
Neighborhood: 78261
Nearby schools
GreatSchools rating
- 9/10Wortham Oaks Elementary SchoolGrades: PK-6Distance: 1.8 mi
- 5/10Kitty Hawk Middle SchoolGrades: 6-8Distance: 9 mi
- 3/10Veterans Memorial High SchoolGrades: 9-12Distance: 4.9 mi
Schools provided by the listing agent
- Elementary: Wortham Oaks
- Middle: Kitty Hawk
- High: Veterans Memorial
- District: Judson
Source: LERA MLS. This data may not be complete. We recommend contacting the local school district to confirm school assignments for this home.
- $656,0002 bd2 ba2.7k sqft4415 Tapia, San Antonio, TX 78261Off Market
- $816,9003 bd3 ba3.3k sqft4411 Tapia, San Antonio, TX 78261Off Market

- $561,1003 bd2 ba2.3k sqft4423 Tapia, San Antonio, TX 78261Off Market
- $694,6004 bd3 ba2.9k sqft22418 Viajes, San Antonio, TX 78261Off Market
- $581,5002 bd2 ba2.4k sqft4427 Tapia, San Antonio, TX 78261Off Market
- $616,7003 bd2 ba2.5k sqft4407 Tapia, San Antonio, TX 78261Off Market
- $691,9003 bd3 ba2.7k sqft22422 Viajes, San Antonio, TX 78261Off Market
- $675,3003 bd2 ba2.7k sqft22414 Viajes, San Antonio, TX 78261Off Market
A local agent can set up tours, give advice and negotiate with sellers.
Similar homes
- $599,9904 bd3 ba3.3k sqft23330 Bison Cyn, San Antonio, TX 78261For Sale

 MLS ID #2005042, Dayton Schrader TREC #312921, eXp Realty. LERA MLS
 - $569,9005 bd3 ba3.3k sqft26015 Sassafras, San Antonio, TX 78261For Sale
 MLS ID #2003811, Misty Garbo TREC #658805, Southwest Realty Advisors, LLC. LERA MLS
 - $835,0004 bd4 ba3.7k sqft1534 palmer view, San Antonio, TX 78260For Sale
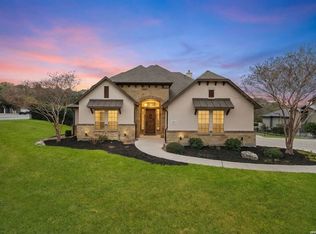 MLS ID #1947339, Jeanette Rachuig TREC #664121, BHHS PenFed Realty. LERA MLS
 - $690,0004 bd3 ba3.6k sqft24929 Resort Pkwy, San Antonio, TX 78261For Sale
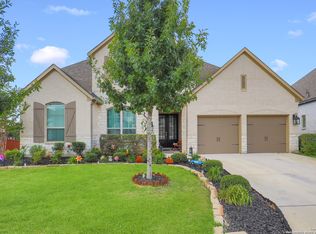 MLS ID #1953800, Ruth Borrego TREC #547126, RE/MAX North-San Antonio. LERA MLS
 - $874,9004 bd4 ba4.5k sqft26147 Wood Chuck, San Antonio, TX 78260For SaleMLS ID #1995025, Iris Gonzalez TREC #766872, Real Broker, LLC. LERA MLS
- $890,0004 bd5 ba4.6k sqft2715 WINDING VW, San Antonio, TX 78260For SaleMLS ID #1967011, Cedric Dequin TREC #645118, Phyllis Browning Company. LERA MLS
- $879,0004 bd3 ba3.2k sqft226 Heavens Way, San Antonio, TX 78260For SaleMLS ID #1967237, Clyde Johnson TREC #348058, HomeRiver Group. LERA MLS
- $934,9004 bd5 ba4.1k sqft8518 Wild Trace, Garden Ridge, TX 78266For SaleMLS ID #1952020, Analisa Gutierrez TREC #731759, Real Broker, LLC. LERA MLS
- $965,0005 bd5 ba4.5k sqft911 Fawnway, San Antonio, TX 78260For SaleMLS ID #2002844, Thomas Lee TREC #406907, Starbright Realty. LERA MLS
- $575,0005 bd4 ba3.6k sqft3623 Pinnacle Dr, San Antonio, TX 78261For SaleMLS ID #1965264, Tyler Moore TREC #706682, eXp Realty. LERA MLS
- $824,9004 bd4 ba3.1k sqft2019 GLENDON DR, San Antonio, TX 78260For SaleMLS ID #1964546, Joey Gonzales TREC #638974, Keller Williams Legacy. LERA MLS
- $1,179,0005 bd5 ba4.5k sqft3861 Menger, San Antonio, TX 78259For SaleMLS ID #1973391, Eduardo Quintana TREC #547513, Eduardo Quintana, BROKER. LERA MLS
- $975,0004 bd6 ba3.7k sqft1626 WILD PEAK, San Antonio, TX 78258For SaleMLS ID #1936661, Deanna Wright TREC #566830, Kuper Sotheby's Int'l Realty. LERA MLS
- $750,0003 bd4 ba3k sqft25022 ESTANCIA CIR, San Antonio, TX 78260For SaleMLS ID #2002940, Jeannette Trevino TREC #728853, JB Goodwin, REALTORS. LERA MLS
- $850,0004 bd4 ba3.8k sqft30512 Saddleridge Dr., Bulverde, TX 78163For SaleMLS ID #1965364, Gabriela Shirley TREC #692154, Connect Realty.com. LERA MLS
- $940,0004 bd5 ba3.7k sqft126 Mountain Echo, San Antonio, TX 78260For SaleMLS ID #1908969, Emilio Alcazar TREC #479511, Compass RE Texas, LLC. LERA MLS
- $895,0004 bd4 ba3.1k sqft2129 Glendon Drive, San Antonio, TX 78260For SaleMLS ID #1911917, Deanna Wright TREC #566830, Kuper Sotheby's Int'l Realty. LERA MLS
- $799,0004 bd4 ba3.5k sqft26202 Dark Horse, San Antonio, TX 78260For SaleMLS ID #1934108, Celia Taylor TREC #723111, Option One Real Estate. LERA MLS
- $574,0005 bd4 ba3.7k sqft3109 Howling Wolf, San Antonio, TX 78261For SaleMLS ID #1964914, Philip Becker TREC #598708, Becker Properties, LLC. LERA MLS
- $495,0004 bd3 ba2.8k sqft25526 Wesley Park, San Antonio, TX 78261For SaleMLS ID #1969531, Matthew Hopkins TREC #820562, BK Real Estate. LERA MLS
