Skip main navigation
Off market
  • Price Unknown

    2243 Domalatchy Pl, Ottawa, ON K2C 0Y6

    3beds
    2baths
    Residential
    Built in 1959
    5,989 Square Feet Lot
    $-- Zestimate®
    C$--/sqft
    C$2,920 Estimated rent

    Home value

    Not available

    Estimated sales range

    Not available

    Not available

    Loading
    Loading...

    Owner options

    List your home for rent

    C$2,920/mo

    Rent Zestimate®

    Find your next renter with Zillow Rental Manager. Plus, with online applications, you can quickly screen prospective tenants – for free.

    Learn more

    C$2,920/mo

    Rent Zestimate®

    Refinance and save

    Refinancing to a lower rate could help reduce your monthly payments and save thousands over the life of the loan.

    See today's rates

    Explore your selling options

    Work with a Zillow partner agent

    Leverage their expertise and Zillow's premium Showcase listings to get your home seen by more buyers.

    Get started

    List with your own agent

    Get your home in front of millions of buyers by listing it on Zillow.

    Learn how to do it

    Sell it yourself

    Take full control of how buyers see your home on Zillow by listing For Sale by Owner (FSBO).

    List your home

    What's special

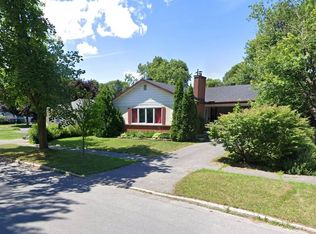
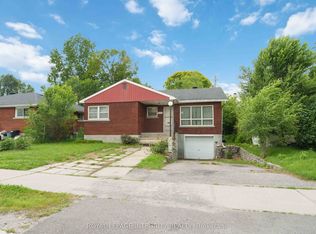
    Beautiful brick bungalowBright eat in kitchenPrivate backyardLarge eating areaSpacious kitchenSpacious carport

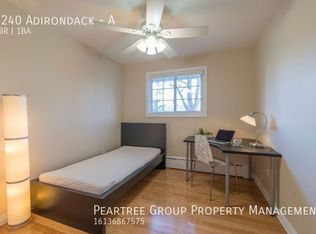
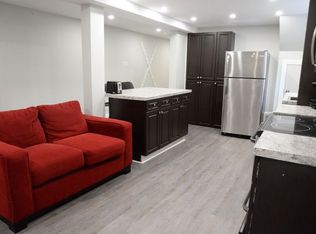
    Beautiful brick bungalow in a fantastic location! Walking distance to Algonquin College, shopping & many amenities. This bright, freshly painted home sits on a lovely lot with a huge, private backyard. Enjoy as a single family home or create two living spaces. With two full kitchens on each level and convenient second/side entrance this home has the potential for creating two living spaces or rental units. Main level boasts 3 bedrooms, bright eat in kitchen, dining room, living room & full bath. Lower level has spacious kitchen with large eating area, family room, full bath & den. Backyard has loads of greenspace & a beautiful stamped concrete patio to enjoy. Spacious carport is accented with stamped concrete. Enjoy the lovely park directly across the street. Move right in! A great area to live in or invest! Central AC 2018 - Furnace 2007 - Hot Water Tank 2018 - Windows Family Room approx 2 years. Home is an estate sale and being sold as-is / where-is. Book your showing today!

    This property is off market, which means it's not currently listed for sale or rent on Zillow. This may be different from what's available on other websites or public sources.
    Facts & features

    Interior

    Bedrooms & bathrooms
    • Bedrooms: 3
    • Bathrooms: 2
    Heating
    • Forced air, Gas
    Cooling
    • Central
    Appliances
    • Included: Dishwasher, Dryer, Freezer, Refrigerator, Washer
    Features
    • Flooring: Tile, Hardwood, Laminate
    • Has fireplace: Yes

    Property

    Features
    • Exterior features: Brick
    Lot
    • Size: 5,989 Square Feet
    Details
    • Zoning description: Residential

    Construction

    Type & style
    • Home type: SingleFamily
    • Property subtype: Residential
    Condition
    • Year built: 1959

    Community & HOA

    Location
    • Region: Ottawa

    Price history

    Price history is unavailable.

    Public tax history

    Tax history is unavailable.

    Neighborhood: Iris

    Nearby schools

    GreatSchools rating

    No schools nearby

    We couldn't find any schools near this home.