Skip main navigation
Off market
  • $378,100

    2243 Horseshoe Cir, Naperville, IL 60564

    3beds
    1,885sqft
    Townhouse
    Built in ----
    -- sqft lot
    $378,100 Zestimate®
    $201/sqft
    $3,163 Estimated rent

    Home value

    $378,100

    $352,000 - $405,000

    $3,163/mo

    Zestimate® history
    Loading
    Loading...

    Owner options

    List your home for rent

    $3,163/mo

    Rent Zestimate®

    Find your next renter with Zillow Rental Manager. Plus, with online applications, you can quickly screen prospective tenants – for free.

    Learn more

    $3,163/mo

    Rent Zestimate®

    Refinance and save

    $2,724/mo

    Est. payment

    Refinancing to a lower rate could help reduce your monthly payments and save thousands over the life of the loan.

    See today's rates

    $2,724/mo

    Est. payment

    Explore your selling options

    Work with a Zillow partner agent

    Leverage their expertise and Zillow's premium Showcase listings to get your home seen by more buyers.

    Get started

    List with your own agent

    Get your home in front of millions of buyers by listing it on Zillow.

    Learn how to do it

    Sell it yourself

    Take full control of how buyers see your home on Zillow by listing For Sale by Owner (FSBO).

    List your home

    What's special

    Modern finishes throughoutStylish low-maintenance finishLuxurious second-floor primary suiteLarge center islandOpen-concept floor planAmple workspaceSpa-inspired bath

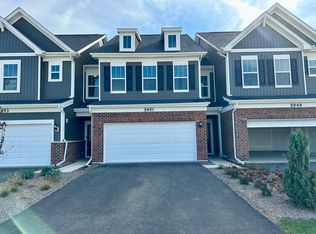
    Welcome to Naperville Polo Club Townhomes in the highly sought-after Plainfield School District 202! This beautifully appointed Belmont model offers an open-concept floor plan designed for both comfortable everyday living and effortless entertaining. Featuring 3 spacious bedrooms, each with its own walk-in closet, and 2.1 baths, this home includes a luxurious second-floor primary suite with dual walk-in closets and a spa-inspired bath complete with a double-bowl quartz vanity and separate shower. The chef's kitchen showcases a large center island, white cabinetry, stainless steel Whirlpool appliances, a vented range hood, and ample workspace, seamlessly flowing into the dining and living areas. The main level features upgraded 7-inch-wide luxury waterproof and scratch-resistant vinyl plank flooring, which continues into the bathrooms and laundry room for a stylish, low-maintenance finish. Enjoy your private north-facing backyard with a concrete patio overlooking a nearby walking trail, providing the perfect setting for relaxing or outdoor entertaining. Additional highlights include a 2-car attached garage, modern finishes throughout, and an exceptional location just minutes from shopping, dining, parks, and everyday conveniences. Rental Requirements: Minimum 675 credit score, verifiable household income of at least 2.5 times the monthly rent, and successful criminal background and eviction history screening required. Pets Allowed $350 Non-refundable Pet Deposit, plus $50 per month per pet required. Minimum lease duration is 12 months or as otherwise agreed to by Landlord. Non-Smoking Building. Qualified applicants must have a credit score of 675 or higher, with income being 2.5x the rent.

    This property is off market, which means it's not currently listed for sale or rent on Zillow. This may be different from what's available on other websites or public sources.

    Zillow last checked:

    Listing updated:

    Source: Zillow Rentals

    Facts & features

    Interior

    Bedrooms & bathrooms
    • Bedrooms: 3
    • Bathrooms: 3
    • Full bathrooms: 2
    • 1/2 bathrooms: 1
    Heating
    • Forced Air
    Cooling
    • Central Air
    Appliances
    • Included: Dishwasher, Microwave, Oven, WD Hookup
    • Laundry: Hookups
    Features
    • WD Hookup, Walk In Closet
    • Flooring: Carpet, Hardwood
    Interior area
    • Total interior livable area: 1,885 sqft

    Property

    Parking
    • Parking features: Attached
    • Has attached garage: Yes
    • Details: Contact manager
    Features
    • Exterior features: Heating system: Forced Air, Walk In Closet
    Details
    • Parcel number: 0701224180330000

    Construction

    Type & style
    • Home type: Townhouse
    • Property subtype: Townhouse

    Community & HOA

    Community
    • Deposit fee: $3,000
    • Application fee: $50
    Location
    • Region: Naperville

    Financial & listing details

    • Price per square foot: $201/sqft
    • Tax assessed value: $1,071
    • Annual tax amount: $23
    • Date on market: 7/1/2026
    • Date available: 07/01/2026
    • Lease term: 1 Year

    Price history

    DateEventPrice
    7/15/2026Listing removed$3,000$2/sqft
    Source: Zillow Rentals Report a problem
    7/9/2026Price change$3,000-3.2%$2/sqft
    Source: Zillow Rentals Report a problem
    7/1/2026Listed for rent$3,100$2/sqft
    Source: Zillow Rentals Report a problem
    2/1/2025Listing removed$3,100$2/sqft
    Source: Zillow Rentals Report a problem
    1/14/2025Listed for rent$3,100$2/sqft
    Source: Zillow Rentals Report a problem

    Public tax history

    YearProperty taxesTax assessment
    2024$23 $357
    Find assessor info on the county website

    Neighborhood: South Pointe

    Nearby schools

    GreatSchools rating
    Get a cash offer in 3 minutes
    Find out how much your home could sell for in as little as 3 minutes with a no-obligation cash offer.
    Estimated market value
    $378,100
    Get a cash offer in 3 minutes
    Find out how much your home could sell for in as little as 3 minutes with a no-obligation cash offer.
    Estimated market value
    $378,100