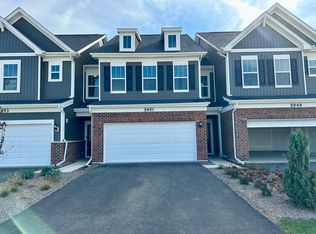
BRAND NEW!! Be the FIRST one to live in this Pulte Belmont Model Townhome in highly desirable Naperville Polo Club. Premium Lot! POND VIEW! Spectaucular sunsets!! Abundance of natural light!
Welcome home to this stunning new-construction townhome offering modern design, an open-concept layout, and exceptional finishes throughout.
The spacious main level features a bright living room, dining area, kitchen with stainless steel appliances, Craft Ice(!), a large center island, half bath and pantry perfect for everyday living and entertaining.
Upstairs, you'll find a generous primary suite with a ensuite bath and a large walk-in closet, along with two additional bedrooms, a full bath, and a convenient second-floor laundry room.
Additional highlights include an attached two-car garage, energy-efficient construction, smart home features, and low-maintenance living with lawn care and snow removal included through the HOA.
Located in the highly desirable Naperville Polo Club community with easy access to shopping, dining, parks, major highways, and highly rated Plainfield District 202 schools. Enjoy the perfect combination of new construction, convenience, and views in a home that's never been lived in.
Don't miss this rare opportunity! Schedule your private showing today.
Earnings Statements, Rental History, W2 INCOME REQUIRED, Copy of IDS
Tenant pays for all Utilities
Tenant pays for all utilities
Townhouse for rent
Accepts Zillow applications
$3,100/mo
Fees may apply
2309 Horseshoe Cir, Naperville, IL 60564
3beds
1,883sqft
Price may not include required fees and charges. Price shown reflects the lease term provided. Learn more|
Townhouse
Available now
No pets
Air conditioner, central air
In unit laundry
Attached garage parking
Central, forced air
What's special
Modern designTwo additional bedroomsHalf bathGenerous primary suiteLarge center islandPond viewAttached two-car garage
- 1 day |
- -- |
- -- |
Zillow last checked:
Listing updated:
Travel times
Facts & features
Interior
Bedrooms & bathrooms
- Bedrooms: 3
- Bathrooms: 3
- Full bathrooms: 2
- 1/2 bathrooms: 1
Heating
- Central, Forced Air
Cooling
- Air Conditioner, Central Air
Appliances
- Included: Dishwasher, Microwave Oven, Oven, Refrigerator
- Laundry: In Unit
Features
- Walk In Closet
- Flooring: Carpet, Hardwood
Interior area
- Total interior livable area: 1,883 sqft
Property
Parking
- Parking features: Attached, Garage
- Has attached garage: Yes
- Details: Contact manager
Details
- Additional structures: Garage(s)
Construction
Type & style
- Home type: Townhouse
- Property subtype: Townhouse
Building
Management
- Pets allowed: No
Community & HOA
Location
- Region: Naperville
Financial & listing details
- Lease term: 1 Year
Price history
| Date | Event | Price |
|---|---|---|
| 7/16/2026 | Listed for rent | $3,100$2/sqft |
Source: Zillow Rentals Report a problem | ||
| 5/12/2026 | Listing removed | $421,990$224/sqft |
Source: | ||
| 5/3/2026 | Price change | $421,990+0.5%$224/sqft |
Source: | ||
| 4/23/2026 | Price change | $419,990-1.6%$223/sqft |
Source: | ||
| 4/21/2026 | Price change | $426,990+9.5%$227/sqft |
Source: | ||
| 4/17/2026 | Listed for sale | $389,990$207/sqft |
Source: | ||
Neighborhood: South Pointe
Nearby schools
GreatSchools rating
- 8/10Freedom Elementary SchoolGrades: K-5Distance: 1.2 mi
- 8/10Heritage Grove Middle SchoolGrades: 6-8Distance: 1.5 mi
- 9/10Plainfield North High SchoolGrades: 9-12Distance: 1.7 mi
There are 2 available units in this apartment building