All offers considered! MOTIVATED seller offering concessions to help buy down the buyer's ***interest rate*** or provide assistance with ***closing costs and prepaids.*** Panther Run in Land O’ Lakes is a boutique community of just 19 homes, each situated on spacious half-acre lots and surrounded by lush greenbelt scenery. Built in 2005, this thoughtfully designed one-story ranch home offers 2,426 sq ft of living space with five bedrooms, three full baths, and a two-car side-entry garage with a bonus room. The extended driveway features a parking pad and double-gated access to the backyard—offering plenty of space for your boat and RV! Curbside, lush landscaping and stone-edged tree beds frame a massive front porch with columns, ceiling fans, window shutters, a stacked stone accent wall, RING doorbell, and a screened front door with side lights and transom window. Inside the garage you’ll find an additional enclosed room complete with a gym setup and its own portable A/C. Major updates include a NEW Roof and NEW A/C 2022 (A/C serviced November 2024), plus NEW Interior Paint. Inside, wood-tone tile floors flow through the living areas, with NEW carpet in the bedrooms. Off the foyer, bedroom five features double door entry. Ahead, the striking gourmet kitchen offers tall upper cabinets with crown molding and rope trim, a real brick backsplash wrapping around the pantry, a Granite-topped Island and counters, a full suite of appliances, a farm sink, recessed lighting, and a breakfast bar with generous seating—open to the family room and adjacent to the dining area. The family room features triple sliders to the lanai, a stacked stone wall with a unique 1880s mantel from Carlisle, Kentucky and sits above an electric fireplace, flanked with matching built shelving. The oversized primary suite includes sliders to the lanai and an ensuite bath with Granite-topped double vanity, undermount sinks, linen tower, tile surround Jacuzzi tub, separate shower stall, private water closet, and large walk-in closet. Secondary bedrooms have NEW Carpet installed 2025, and offers ample closet space, a shared full bathroom, and a pool bath that opens directly to the lanai for convenience. Outdoors, the expansive screened lanai features a deck surrounding a saltwater pool with a sun shelf, built-in seating and a propane-heated spillover spa. The spa heater in 2023, and the propane tank also services the outdoor fireplace. A single gate, storage shed, playground, and large shade tree with a swing add charm and functionality to the fenced backyard. The pool pump and electric heater were installed in 2014; the salt cell was replaced in 2023. A pool fence is stored in the shed. No CDD and very low HOA! Residents enjoy community walking, jogging, and biking paths. Nearby, the 7,400-acre Cypress Creek Preserve offers hiking, biking, equestrian trails, and camping. The Suncoast Trail, a 41-mile paved path along US-41, is also close by—ideal for outdoor enthusiasts. Panther Run provides a peaceful, private setting with all the perks of modern suburban living, including quick access to U.S. 41, SR 54, the Suncoast Parkway, and I-75 for easy commuting throughout Tampa Bay. Enjoy proximity to top-rated schools, upscale shopping at The Shops at Wiregrass and Tampa Premium Outlets, along with dining, grocery, and top medical facilities. This home blends historic charm, thoughtful updates, and outdoor luxury in one of Land O’ Lakes’ most desirable communities.
Sold for $640,000
$640,000
22431 Panther Run Ct, Land O Lakes, FL 34639
5beds
2,426sqft
Single Family Residence
Built in 2005
0.5 Acres Lot
$629,900 Zestimate®
$264/sqft
$3,745 Estimated rent
Home value
$629,900
$567,000 - $699,000
$3,745/mo
Zestimate® history
Owner options
List your home for rent
$3,745/mo
Rent Zestimate®
Find your next renter with Zillow Rental Manager. Plus, with online applications, you can quickly screen prospective tenants – for free.
$3,745/mo
Rent Zestimate®
Refinance and save
$4,347/mo
Est. payment
Refinancing to a lower rate could help reduce your monthly payments and save thousands over the life of the loan.
$4,347/mo
Est. payment
Explore your selling options
Work with a Zillow partner agent
Leverage their expertise and Zillow's premium Showcase listings to get your home seen by more buyers.
Get startedList with your own agent
Get your home in front of millions of buyers by listing it on Zillow.
Learn how to do itSell it yourself
Take full control of how buyers see your home on Zillow by listing For Sale by Owner (FSBO).
List your homeWhat's special
Electric fireplaceOutdoor fireplaceSaltwater poolExpansive screened lanaiGranite-topped island and countersSpacious half-acre lotsFenced backyard
Zillow last checked:
Listing updated:
Listed by:
Jennifer Dobbs 813-389-2074,
MIHARA & ASSOCIATES INC. 813-960-2300
Bought with:
Brittany Wilson, 3292622
BAYSIDE EXECUTIVE REALTY
Source: Stellar MLS,MLS#: TB8400323 Originating MLS: Suncoast Tampa
Originating MLS: Suncoast Tampa
Facts & features
Interior
Bedrooms & bathrooms
- Bedrooms: 5
- Bathrooms: 3
- Full bathrooms: 3
Primary bedroom
- Features: Walk-In Closet(s)
- Level: First
- Area: 240 Square Feet
- Dimensions: 15x16
Bedroom 2
- Features: Built-in Closet
- Level: First
- Area: 180 Square Feet
- Dimensions: 15x12
Bedroom 3
- Features: Built-in Closet
- Level: First
- Area: 156 Square Feet
- Dimensions: 12x13
Bedroom 4
- Features: Built-in Closet
- Level: First
- Area: 169 Square Feet
- Dimensions: 13x13
Bedroom 5
- Features: Built-in Closet
- Level: First
- Area: 144 Square Feet
- Dimensions: 12x12
Dining room
- Level: First
- Area: 182 Square Feet
- Dimensions: 13x14
Gym
- Level: First
- Area: 117 Square Feet
- Dimensions: 13x9
Kitchen
- Level: First
- Area: 182 Square Feet
- Dimensions: 13x14
Living room
- Level: First
- Area: 399 Square Feet
- Dimensions: 19x21
Heating
- Central
Cooling
- Central Air
Appliances
- Included: Dishwasher, Dryer, Microwave, Range, Refrigerator, Washer
- Laundry: Inside
Features
- Ceiling Fan(s), Eating Space In Kitchen, High Ceilings, Split Bedroom, Stone Counters, Thermostat, Vaulted Ceiling(s), Walk-In Closet(s)
- Flooring: Carpet, Tile
- Doors: Sliding Doors
- Has fireplace: Yes
- Fireplace features: Electric
Interior area
- Total structure area: 3,471
- Total interior livable area: 2,426 sqft
Property
Parking
- Total spaces: 2
- Parking features: Driveway, Garage Faces Side, Oversized, Parking Pad, Workshop in Garage
- Attached garage spaces: 2
- Has uncovered spaces: Yes
Features
- Levels: One
- Stories: 1
- Patio & porch: Covered, Front Porch, Patio, Rear Porch, Screened
- Exterior features: Sidewalk
- Has private pool: Yes
- Pool features: Child Safety Fence, Heated, In Ground, Screen Enclosure
- Has spa: Yes
- Spa features: Heated
- Fencing: Masonry,Vinyl
- Has view: Yes
- View description: Trees/Woods
Lot
- Size: 0.5 Acres
- Features: Conservation Area, In County, Sidewalk
- Residential vegetation: Mature Landscaping
Details
- Additional structures: Shed(s)
- Parcel number: 0626190010000000190
- Zoning: PUD
- Special conditions: None
Construction
Type & style
- Home type: SingleFamily
- Architectural style: Ranch
- Property subtype: Single Family Residence
Materials
- Block, Stucco
- Foundation: Slab
- Roof: Shingle
Condition
- New construction: No
- Year built: 2005
Utilities & green energy
- Sewer: Public Sewer
- Water: Public
- Utilities for property: Cable Available, Electricity Connected, Public, Sewer Connected, Water Connected
Community & HOA
Community
- Pet fee: $0 monthly
- Subdivision: PANTHER RUN SUB
HOA
- Has HOA: Yes
- HOA fee: $26 monthly
- HOA name: Shawn Swets
- HOA phone: 813-494-7137
Location
- Region: Land O Lakes
Financial & listing details
- Price per square foot: $264/sqft
- Tax assessed value: $462,500
- Annual tax amount: $4,536
- Date on market: 6/25/2025
- Cumulative days on market: 44 days
- Listing terms: Cash,Conventional,FHA,VA Loan
- Ownership: Fee Simple
- Total actual rent: 0
- Electric utility on property: Yes
- Road surface type: Paved
Price history
| Date | Event | Price |
|---|---|---|
| 9/4/2025 | Sold | $640,000+2.4%$264/sqft |
Source:  Stellar MLS #TB8400323 Report a problem Stellar MLS #TB8400323 Report a problem | ||
| 8/9/2025 | Pending sale | $625,000$258/sqft |
Source: Stellar MLS #TB8400323 Report a problem | ||
| 7/25/2025 | Price change | $625,000-3.8%$258/sqft |
Source: Stellar MLS #TB8400323 Report a problem | ||
| 7/14/2025 | Price change | $649,900-1.5%$268/sqft |
Source: Stellar MLS #TB8400323 Report a problem | ||
| 7/8/2025 | Price change | $660,000-2.2%$272/sqft |
Source: Stellar MLS #TB8400323 Report a problem | ||
| 6/25/2025 | Listed for sale | $675,000+997.6%$278/sqft |
Source: Stellar MLS #TB8400323 Report a problem | ||
| 12/7/2004 | Sold | $61,500$25/sqft |
Source: Public Record Report a problem | ||
Public tax history
| Year | Property taxes | Tax assessment |
|---|---|---|
| 2024 | $4,537 +3.7% | $290,600 |
| 2023 | $4,373 +11% | $290,600 +3% |
| 2022 | $3,939 +1.8% | $282,140 +6.1% |
| 2021 | $3,869 +1.6% | $265,960 +1.4% |
| 2020 | $3,809 +1.6% | $262,290 +2.3% |
| 2019 | $3,748 | $256,400 +1.9% |
| 2018 | $3,748 +1.8% | $251,623 |
| 2017 | $3,681 +0.4% | $251,623 +4.2% |
| 2016 | $3,667 +0.7% | $241,379 +0.7% |
| 2015 | $3,641 +21% | $239,701 +14.2% |
| 2014 | $3,009 | $209,961 +4.9% |
| 2013 | -- | $200,230 -0.7% |
| 2012 | -- | $201,547 -5.2% |
| 2011 | -- | $212,582 -2.2% |
| 2010 | -- | $217,291 -12.1% |
| 2009 | -- | $247,277 -1.7% |
| 2008 | -- | $251,559 -8.6% |
| 2007 | -- | $275,307 +6.4% |
| 2006 | -- | $258,648 +16.7% |
| 2005 | -- | $221,726 +466.4% |
| 2004 | -- | $39,148 -10.3% |
| 2003 | -- | $43,648 +28.8% |
| 2002 | -- | $33,898 |
Find assessor info on the county website
Neighborhood: 34639
Nearby homes
- $695,0004 bd5 ba3k sqft22441 Panther Run Ct, Land O Lakes, FL 34639Pending
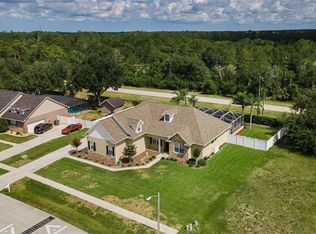
- $578,6004 bd3 ba2.8k sqft22417 Panther Run Ct, Land O Lakes, FL 34639Off Market
- $581,9003 bd3 ba2.5k sqft22430 Panther Run Ct, Land O Lakes, FL 34639Off Market

- $607,100-- bd2 ba2.5k sqft22418 Panther Run Ct, Land O Lakes, FL 34639Off Market
- $625,0003 bd3 ba2.4k sqft22446 Panther Run Ct, Land O Lakes, FL 34639Sold
- $469,7003 bd2 ba2.3k sqft22403 Panther Run Ct, Land O Lakes, FL 34639Off Market
- $523,9004 bd2 ba2.3k sqft22402 Panther Run Ct, Land O Lakes, FL 34639Off Market
- $86,798-- bd-- ba-- sqft22441 Bravest Blvd, Land O Lakes, FL 34639Off Market
Nearby schools
GreatSchools rating
- 8/10Pine View Elementary SchoolGrades: PK-5Distance: 1.6 mi
- 6/10Pine View Middle SchoolGrades: 6-8Distance: 1.6 mi
- 6/10Land O' Lakes High SchoolGrades: 9-12Distance: 2.3 mi
Schools provided by the listing agent
- Elementary: Pine View Elementary-PO
- Middle: Pine View Middle-PO
- High: Land O' Lakes High-PO
Source: Stellar MLS. This data may not be complete. We recommend contacting the local school district to confirm school assignments for this home.
Get a cash offer in 3 minutes
Find out how much your home could sell for in as little as 3 minutes with a no-obligation cash offer.
Estimated market value
$629,900
Get a cash offer in 3 minutes
Find out how much your home could sell for in as little as 3 minutes with a no-obligation cash offer.
Estimated market value
$629,900
- Florida
- Pasco County
- Land O Lakes
- 34639
- 22431 Panther Run Ct
Nearby cities
Nearby neighborhoods
Nearby zip codes
Other Land O Lakes Topics
