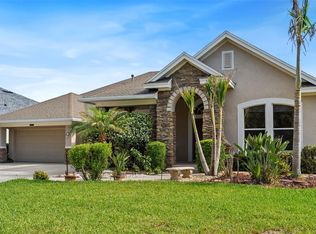
Situated on a beautifully maintained .40-acre homesite with room to store your boat, RV, trailer, and other recreational vehicles on your own property. This exceptional pool home offers a flexible layout ideal for multigenerational living. It features 4 bedrooms, 3 full baths, 2 half baths, a private office, and a spacious upstairs bonus room with its own half bath that could serve as a 5th bedroom, guest retreat, media room, or flex space for a variety of lifestyles. With a low HOA fee, no CDD fees, and no flood insurance required, this property delivers outstanding value and flexibility. A welcoming foyer opens to rich wood flooring, a formal dining room, and a private office with French doors. The spacious family room features large sliding glass doors that connect seamlessly to the screened saltwater pool and outdoor living area. The kitchen is equipped with granite countertops, stainless steel appliances, a breakfast bar, and a casual dining area overlooking the pool. The split-bedroom floor plan provides privacy, with the owner's suite offering dual walk-in closets, direct pool access, and an ensuite bath with double vanities, a garden tub, and separate shower. Three additional bedrooms are located on the opposite side of the home, including two joined by a Jack-and-Jill bath and another adjacent to a full bath with pool access. Outdoor living shines with a screened saltwater pool featuring an Ultra Pure Water Cleanser system, a covered lanai, a refreshed paver deck, and a fully fenced backyard with double-gate access for boat and RV storage. Meticulously maintained and thoughtfully improved, the home features new carpeting in all downstairs bedrooms, a new pool safety fence, Bryant high-efficiency 5-ton HVAC system (2023), new Rheem Professional Series water heater (2025), owned Kinetico Mach Series whole-home water conditioning system (2023), a new roof (2025), Rain Bird 10-zone irrigation system, and Portfolio outdoor landscape lighting. Recent maintenance includes regular professional pool service, irrigation inspection, and brand new pool paver power washing, re-sanding and sealing (2026). Conveniently located near top-rated schools, recreation facilities, shopping, dining, and everyday amenities, this move-in-ready home combines generous living space, quality upgrades, exceptional maintenance, and Florida outdoor living at its finest.
Pending
$695,000
22441 Panther Run Ct, Land O Lakes, FL 34639
4beds
3,063sqft
Single Family Residence
Built in 2006
0.4 Acres Lot
$-- Zestimate®
$227/sqft
$26/mo HOA
What's special
Covered lanaiBreakfast barExceptional pool homeJack-and-jill bathSpacious family roomGenerous living spaceRich wood flooring
- 32 days |
- 1,089 |
- 55 |
Likely to sell faster than
Zillow last checked:
Listing updated:
Listed by:
Ravelle Vakili 813-758-3943,
SMITH & ASSOCIATES REAL ESTATE 813-839-3800
Source: Stellar MLS,MLS#: TB8521038 Originating MLS: Suncoast Tampa
Originating MLS: Suncoast Tampa
Facts & features
Interior
Bedrooms & bathrooms
- Bedrooms: 4
- Bathrooms: 5
- Full bathrooms: 3
- 1/2 bathrooms: 2
Rooms
- Room types: Bonus Room, Den/Library/Office, Dining Room, Utility Room
Primary bedroom
- Features: Dual Closets
- Level: First
- Area: 357 Square Feet
- Dimensions: 17x21
Bedroom 2
- Features: Built-in Closet
- Level: First
- Area: 182 Square Feet
- Dimensions: 14x13
Bedroom 3
- Features: Built-in Closet
- Level: First
- Area: 121 Square Feet
- Dimensions: 11x11
Bedroom 4
- Features: Built-in Closet
- Level: First
- Area: 224 Square Feet
- Dimensions: 14x16
Bonus room
- Features: No Closet
- Level: Second
- Area: 418 Square Feet
- Dimensions: 19x22
Dinette
- Level: First
- Area: 182 Square Feet
- Dimensions: 14x13
Dining room
- Level: First
- Area: 120 Square Feet
- Dimensions: 10x12
Kitchen
- Level: First
- Area: 210 Square Feet
- Dimensions: 14x15
Living room
- Level: First
- Area: 418 Square Feet
- Dimensions: 22x19
Office
- Level: First
- Area: 110 Square Feet
- Dimensions: 10x11
Heating
- Central, Electric
Cooling
- Central Air
Appliances
- Included: Dishwasher, Disposal, Dryer, Electric Water Heater, Microwave, Range, Refrigerator, Washer, Water Filtration System, Water Softener
- Laundry: Inside, Laundry Room
Features
- Built-in Features, Ceiling Fan(s), High Ceilings, Kitchen/Family Room Combo, Primary Bedroom Main Floor, Split Bedroom, Stone Counters, Thermostat, Walk-In Closet(s)
- Flooring: Carpet, Tile, Hardwood
- Doors: Sliding Doors
- Windows: Window Treatments
- Has fireplace: No
Interior area
- Total structure area: 4,041
- Total interior livable area: 3,063 sqft
Property
Parking
- Total spaces: 3
- Parking features: Driveway, Garage Door Opener, Garage Faces Side, Ground Level
- Attached garage spaces: 3
- Has uncovered spaces: Yes
Accessibility
- Accessibility features: Accessible Approach with Ramp
Features
- Levels: One
- Stories: 1
- Exterior features: Irrigation System, Lighting, Rain Gutters
- Has private pool: Yes
- Pool features: Child Safety Fence, Gunite, In Ground, Lighting, Pool Sweep, Salt Water, Screen Enclosure
- Fencing: Vinyl
- Has view: Yes
- View description: Pool
Lot
- Size: 0.4 Acres
- Features: In County, Landscaped
- Residential vegetation: Mature Landscaping
Details
- Parcel number: 192606001.0000.00020.0
- Zoning: PUD
- Special conditions: None
Construction
Type & style
- Home type: SingleFamily
- Property subtype: Single Family Residence
Materials
- Block, Stone, Stucco, Wood Frame
- Foundation: Slab
- Roof: Shingle
Condition
- New construction: No
- Year built: 2006
Utilities & green energy
- Sewer: Public Sewer
- Water: Public
- Utilities for property: Cable Available, Electricity Connected, Sewer Connected, Underground Utilities, Water Connected
Community & HOA
Community
- Pet fee: $0 monthly
- Subdivision: PANTHER RUN SUB
HOA
- Has HOA: Yes
- Services included: Common Area Taxes, Maintenance Grounds, Private Road
- HOA fee: $26 monthly
- HOA name: Shawn Swets
- HOA phone: 813-494-7137
Location
- Region: Land O Lakes
Financial & listing details
- Price per square foot: $227/sqft
- Tax assessed value: $536,510
- Annual tax amount: $5,347
- Date on market: 6/20/2026
- Cumulative days on market: 32 days
- Listing terms: Cash,Conventional,FHA,VA Loan
- Ownership: Fee Simple
- Total actual rent: 0
- Electric utility on property: Yes
- Road surface type: Paved
Estimated market value
Not available
Estimated sales range
Not available
Not available
Price history
| Date | Event | Price |
|---|---|---|
| 7/13/2026 | Pending sale | $695,000$227/sqft |
Source:  Stellar MLS #TB8521038 Report a problem Stellar MLS #TB8521038 Report a problem | ||
| 6/20/2026 | Listed for sale | $695,000+2.2%$227/sqft |
Source: Stellar MLS #TB8521038 Report a problem | ||
| 8/8/2025 | Sold | $680,000-2.7%$222/sqft |
Source: Stellar MLS #TB8404713 Report a problem | ||
| 7/15/2025 | Pending sale | $699,000$228/sqft |
Source: Stellar MLS #TB8404713 Report a problem | ||
| 7/10/2025 | Listed for sale | $699,000+42.7%$228/sqft |
Source: Stellar MLS #TB8404713 Report a problem | ||
| 6/21/2006 | Sold | $489,900+1124.8%$160/sqft |
Source: Public Record Report a problem | ||
| 9/15/2005 | Sold | $40,000$13/sqft |
Source: Public Record Report a problem | ||
Public tax history
| Year | Property taxes | Tax assessment |
|---|---|---|
| 2024 | $5,223 +3.7% | $331,110 |
| 2023 | $5,037 +11% | $331,110 +3% |
| 2022 | $4,538 +1.8% | $321,470 +6.1% |
| 2021 | $4,459 +1.5% | $303,020 +1.4% |
| 2020 | $4,392 +1.6% | $298,840 +2.3% |
| 2019 | $4,324 | $292,130 +1.9% |
| 2018 | $4,324 +1.8% | $286,687 |
| 2017 | $4,249 +0.4% | $286,687 +4.2% |
| 2016 | $4,233 +0.5% | $275,015 +0.7% |
| 2015 | $4,213 +2.7% | $273,103 -1.2% |
| 2014 | $4,103 | $276,540 +3.6% |
| 2013 | -- | $266,932 -0.7% |
| 2012 | -- | $268,889 -5.8% |
| 2011 | -- | $285,406 -1.3% |
| 2010 | -- | $289,195 -11.5% |
| 2009 | -- | $326,880 -0.7% |
| 2008 | -- | $329,032 -8.6% |
| 2007 | -- | $359,964 +17.1% |
| 2006 | -- | $307,305 +659.6% |
| 2005 | -- | $40,457 +9.8% |
| 2004 | -- | $36,857 -10.9% |
| 2003 | -- | $41,357 +30.8% |
| 2002 | -- | $31,607 |
Find assessor info on the county website
Monthly payment
Est. payment
Payment breakdown
Explore the cost of this home by adjusting the details. Changes won't be saved.Climate risks
Neighborhood: 34639
Nearby schools
GreatSchools rating
- 8/10Pine View Elementary SchoolGrades: PK-5Distance: 1.6 mi
- 6/10Pine View Middle SchoolGrades: 6-8Distance: 1.6 mi
- 6/10Land O' Lakes High SchoolGrades: 9-12Distance: 2.3 mi
Schools provided by the listing agent
- Elementary: Pine View Elementary-PO
- Middle: Pine View Middle-PO
- High: Land O' Lakes High-PO
Source: Stellar MLS. This data may not be complete. We recommend contacting the local school district to confirm school assignments for this home.
- $640,0005 bd3 ba2.4k sqft22431 Panther Run Ct, Land O Lakes, FL 34639Sold

- $625,0003 bd3 ba2.4k sqft22446 Panther Run Ct, Land O Lakes, FL 34639Sold
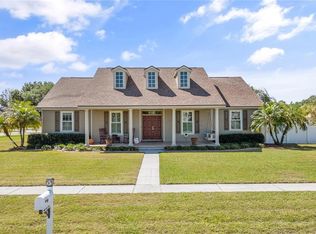
- $584,7003 bd3 ba2.5k sqft22430 Panther Run Ct, Land O Lakes, FL 34639Off Market

- $582,2004 bd3 ba2.8k sqft22417 Panther Run Ct, Land O Lakes, FL 34639Off Market
- $498,200-- bd2 ba2.2k sqft6448 Paw Pl, Land O Lakes, FL 34639Off Market
- $605,200-- bd2 ba2.5k sqft22418 Panther Run Ct, Land O Lakes, FL 34639Off Market
- $617,5004 bd4 ba3.4k sqft6518 Paw Pl, Land O Lakes, FL 34639Sold
- $547,900-- bd2 ba2.3k sqft6506 Paw Pl, Land O Lakes, FL 34639Off Market
A local agent can set up tours, give advice and negotiate with sellers.
A local lender can help you make sure your offer is ready when you are.
Similar homes
- $715,0004 bd3 ba2.7k sqft23305 Gracewood Cir, Land O Lakes, FL 34639For Sale
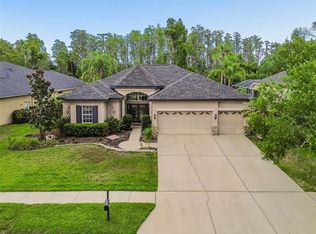
 MLS ID #TB8523267, Holly Ruhlig, ADVANTAGE REAL ESTATE SERVICES. Stellar MLS
 - $580,0005 bd4 ba3.2k sqft5521 Shasta Daisy Pl, Land O Lakes, FL 34639For Sale
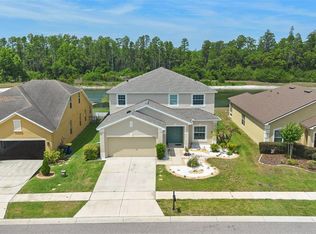 MLS ID #TB8508773, Adam Shorts, PREMIER REALTY OF TAMPA. Stellar MLS
 - $589,9003 bd3 ba2.6k sqft7308 Ambleside Dr, Land O Lakes, FL 34637For Sale
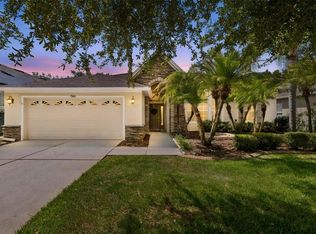 MLS ID #TB8522158, Bob Ortolano, BUYERS HOME STORE. Stellar MLS
 - $650,0004 bd3 ba2.9k sqft8434 Westerland Dr, Land O Lakes, FL 34637For Sale
 MLS ID #TB8504381, Steve Armstrong, PA, SMITH & ASSOCIATES REAL ESTATE. Stellar MLS
 - $749,0004 bd3 ba2.5k sqft19906 Jodi Dr, Lutz, FL 33558For SaleMLS ID #TB8528374, Heather Spinosa, MIHARA & ASSOCIATES INC.. Stellar MLS
- $675,0004 bd3 ba2.5k sqft7929 Hampton Lake Dr, Tampa, FL 33647For SaleMLS ID #TB8527514, Asad Shaikh, LOMBARDO TEAM REAL ESTATE LLC. Stellar MLS
- $625,0004 bd4 ba3.3k sqft27405 Sora Blvd, Wesley Chapel, FL 33544For SaleMLS ID #W7887326, Carla Card, CENTURY 21 BE3. Stellar MLS
- $415,0004 bd3 ba2.2k sqft5420 Angelonia Ter, Land O Lakes, FL 34639For SaleMLS ID #TB8497986, Dawn Trail, REALTY ONE GROUP BEYOND. Stellar MLS
- $685,0005 bd4 ba3k sqft3320 Grassglen Pl, Wesley Chapel, FL 33544For SaleMLS ID #TB8509421, Stacey Handman, RE/MAX PREMIER GROUP. Stellar MLS
- $515,9005 bd3 ba2.6k sqft21753 Garden Walk Loop, Land O Lakes, FL 34637For SaleMLS ID #TB8511906, Bob Ortolano, BUYERS HOME STORE. Stellar MLS
- $479,0005 bd2 ba2.4k sqft4422 Havelocke Dr, Land O Lakes, FL 34638For SaleMLS ID #TB8528701, Brandon Anderson, FUTURE HOME REALTY INC. Stellar MLS
- $740,0004 bd3 ba2.9k sqft14311 Hill Country Ln, Dade City, FL 33525For SaleMLS ID #TB8522598, Amie Lenhart, CHARLES RUTENBERG REALTY INC. Stellar MLS
- $699,9994 bd3 ba3.1k sqft14071 Linden Dr, Spring Hill, FL 34609For SaleMLS ID #TB8468116, Jennifer Vazquez, JT REALTY & ASSOCIATES. Stellar MLS
- $724,9005 bd5 ba3.5k sqft4079 Windcrest Dr, Zephyrhills, FL 33544For SaleMLS ID #TB8495759, Judy Curry, RE/MAX PREMIER GROUP. Stellar MLS
- $399,9003 bd2 ba1.9k sqft2850 Banyan Hill Ln, Land O Lakes, FL 34639For SaleMLS ID #TB8527779, Trenton Howell, FUTURE HOME REALTY INC. Stellar MLS
- $745,0005 bd5 ba3.4k sqft8507 Portage Ave, Tampa, FL 33647For SaleMLS ID #TB8524185, Kevin Reeves, SMITH & ASSOCIATES REAL ESTATE. Stellar MLS
- $454,0004 bd3 ba2.5k sqft19419 Red Sky Ct, Land O Lakes, FL 34638For SaleMLS ID #TB8520281, Philip Hudson, EXP REALTY LLC. Stellar MLS
- $465,0004 bd2 ba2.5k sqft25946 Risen Star Dr, Zephyrhills, FL 33544For SaleMLS ID #TB8508403, Vincent Moreno, KELLER WILLIAMS TAMPA PROPERTIES. Stellar MLS
- $679,9005 bd3 ba2.6k sqft8843 Bel Meadow Way, New Port Richey, FL 34655For SaleMLS ID #TB8526359, Kim Sobecki, RE/MAX REALTEC GROUP INC. Stellar MLS
- $750,0004 bd3 ba2.9k sqft15103 Azra Dr, Odessa, FL 33556For SaleMLS ID #TB8525415, Jennifer Boyette, COASTAL PROPERTIES GROUP INTERNATIONAL. Stellar MLS
