Skip main navigation
Sold for $1,959,000
  • Listed by: Berkshire Hathaway HomeService • Sandy Mathews • Contact: 949-768-1000
    Bought with: Sonia Shah, Broker
    $1,959,000

    22432 Rosebriar, Mission Viejo, CA 92692

    5beds
    3,520sqft
    Single Family Residence
    Built in 1989
    6,000 Square Feet Lot
    $1,957,200 Zestimate®
    $557/sqft
    $6,675 Estimated rent

    Home value

    $1,957,200

    $1.80M - $2.11M

    $6,675/mo

    Zestimate® history
    Loading
    Loading...

    Owner options

    List your home for rent

    $6,675/mo

    Rent Zestimate®

    Find your next renter with Zillow Rental Manager. Plus, with online applications, you can quickly screen prospective tenants – for free.

    Learn more

    $6,675/mo

    Rent Zestimate®

    Refinance and save

    $12,457/mo

    Est. payment

    Refinancing to a lower rate could help reduce your monthly payments and save thousands over the life of the loan.

    See today's rates

    $12,457/mo

    Est. payment

    Explore your selling options

    Work with a Zillow partner agent

    Leverage their expertise and Zillow's premium Showcase listings to get your home seen by more buyers.

    Get started

    List with your own agent

    Get your home in front of millions of buyers by listing it on Zillow.

    Learn how to do it

    Sell it yourself

    Take full control of how buyers see your home on Zillow by listing For Sale by Owner (FSBO).

    List your home

    What's special

    Second fireplaceDirect backyard accessAbundance of natural lightCharming eat-in nookConvenient downstairs bedroomExceptional privacyDurable flooring
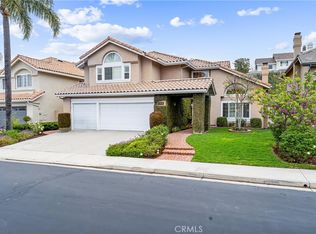
    Discover this warm and welcoming home in the prestigious guard-gated community of Canyon Crest Estates, nestled in Mission Viejo. This beautifully appointed five-bedroom, three-bathroom residence blends refined elegance with everyday comfort. Step inside to vaulted ceilings and an abundance of natural light, creating a warm and inviting ambiance throughout. The spacious living room showcases durable flooring, designer paint, and a fireplace, perfect for relaxing evenings or welcoming guests. The adjacent formal dining room offers generous space and French doors that open to the backyard, seamlessly connecting indoor and outdoor living. The updated kitchen is thoughtfully designed, featuring a center prep island with inset cooktop and counter seating, stainless steel appliances, updated cabinetry with modern hardware and fixtures, a charming eat-in nook, and ample storage. The kitchen flows effortlessly into the expansive family room, complete with a second fireplace and direct backyard access—ideal for entertaining and everyday living. Step outside to a fully customized backyard designed for both relaxation and gatherings. Multiple seating areas, a large outdoor fireplace, and exceptional privacy create the perfect setting for entertaining, family time, or play. A convenient downstairs bedroom—currently used as an office—sits adjacent to a full bathroom, offering flexibility for guests or multi-generational living. The lower level also includes an interior laundry. On the second level, the primary suite serves as a private retreat, featuring a fireplace, a beautifully updated bathroom with dual-sink vanity, step-in shower, soaking tub, private water closet, and dual closets with organizers. Three additional spacious bedrooms—one currently configured as a large bonus room (with space to add a closet) share a remodeled bathroom with dual-sink vanity. Additional highlights include designer paint, upgraded flooring, recessed lighting, plantation shutters, epoxy-coated piping, a replaced HVAC system, and numerous thoughtful upgrades throughout. Situated on a desirable cul-de-sac near the clubhouse and community amenities, this home offers both comfort and convenience. Residents of Canyon Crest Estates enjoy resort-style living with amenities including pickleball courts, a fully equipped gym, pools, spa, sports courts, BBQ areas, playground, and tennis courts along with exclusive access to Lake Mission Viejo for boating, fishing,and year-round community events.

    Zillow last checked:

    Listing updated:

    Listed by:

    Sandy Mathews DRE #01396233 949-374-3300,

    Berkshire Hathaway HomeService,

    Doug Mathews DRE #00865742 949-838-4590,

    Berkshire Hathaway HomeService

    Bought with:

    Sonia Shah, DRE #01053790

    Sonia Shah, Broker

    Source: CRMLS,MLS#: OC26000694MLS LogoOriginating MLS: California Regional MLS

    Facts & features

    Interior

    Bedrooms & bathrooms
    • Bedrooms: 5
    • Bathrooms: 3
    • Full bathrooms: 3
    • Main level bathrooms: 1
    • Main level bedrooms: 1
    Rooms
    • Room types: Attic, Bedroom, Entry/Foyer, Family Room, Game Room, Kitchen, Laundry, Living Room, Primary Bedroom, Other, Dining Room
    Primary bedroom
    • Features: Primary Suite
    Bedroom
    • Features: Bedroom on Main Level
    Bathroom
    • Features: Bathtub, Dual Sinks, Enclosed Toilet, Quartz Counters, Remodeled, Separate Shower, Tub Shower, Upgraded, Walk-In Shower
    Family room
    • Features: Separate Family Room
    Kitchen
    • Features: Kitchen Island, Kitchen/Family Room Combo, Pots & Pan Drawers, Quartz Counters, Remodeled, Self-closing Cabinet Doors, Self-closing Drawers, Updated Kitchen
    Other
    • Features: Walk-In Closet(s)
    Heating
    • Central
    Cooling
    • Central Air
    Appliances
    • Included: Double Oven, Dishwasher, Gas Cooktop, Disposal, Ice Maker, Refrigerator, Vented Exhaust Fan, Water Heater
    • Laundry: Inside, Laundry Room
    Features
    • Breakfast Bar, Built-in Features, Breakfast Area, Ceiling Fan(s), Separate/Formal Dining Room, Eat-in Kitchen, Granite Counters, High Ceilings, Quartz Counters, Recessed Lighting, Storage, Two Story Ceilings, Bar, Attic, Bedroom on Main Level, Primary Suite, Walk-In Closet(s)
    • Flooring: Carpet, Laminate, Vinyl
    • Doors: French Doors, Mirrored Closet Door(s)
    • Windows: Plantation Shutters, Screens
    • Has fireplace: Yes
    • Fireplace features: Family Room, Living Room, Primary Bedroom, Outside
    • Common walls with other units/homes: No Common Walls
    Interior area
    • Total interior livable area: 3,520 sqft

    Property

    Parking
    • Total spaces: 3
    • Parking features: Concrete, Direct Access, Driveway, Garage
    • Attached garage spaces: 3
    Features
    • Levels: Two
    • Stories: 2
    • Entry location: 1
    • Patio & porch: Patio, Stone
    • Exterior features: Rain Gutters
    • Pool features: Heated, Association
    • Has spa: Yes
    • Spa features: Association
    • Fencing: Block,Wrought Iron
    • Has view: Yes
    • View description: None
    • Waterfront features: Lake Privileges
    Lot
    • Size: 6,000 Square Feet
    • Features: Cul-De-Sac, Sprinklers In Rear, Sprinklers In Front
    Details
    • Parcel number: 78643102
    • Special conditions: Standard,Trust

    Construction

    Type & style
    • Home type: SingleFamily
    • Property subtype: Single Family Residence
    Materials
    • Foundation: Slab
    Condition
    • Updated/Remodeled
    • New construction: No
    • Year built: 1989

    Utilities & green energy

    • Electric: Standard
    • Sewer: Public Sewer
    • Water: Public
    • Utilities for property: Cable Connected, Electricity Connected, Natural Gas Connected, Sewer Connected, Water Connected

    Community & HOA

    Community
    • Features: Biking, Curbs, Gutter(s), Lake, Park, Storm Drain(s), Street Lights, Suburban, Sidewalks, Gated
    • Security: Carbon Monoxide Detector(s), Gated Community, Gated with Attendant, Smoke Detector(s)
    • Subdivision: Montclaire (Mnc)
    HOA
    • Has HOA: Yes
    • Amenities included: Clubhouse, Fitness Center, Management, Barbecue, Picnic Area, Playground, Pool, Spa/Hot Tub, Security, Tennis Court(s)
    • HOA fee: $243 monthly
    • HOA name: Canyon Estates
    • HOA phone: 949-458-9828
    • Second HOA fee: $33 monthly
    • Second HOA name: Lake Mission Viejo
    • Second HOA phone: 949-770-1313
    Location
    • Region: Mission Viejo

    Financial & listing details

    • Price per square foot: $557/sqft
    • Tax assessed value: $1,064,914
    • Annual tax amount: $10,674
    • Date on market: 2/19/2026
    • Cumulative days on market: 6 days
    • Listing terms: Cash,Cash to New Loan,Conventional
    • Exclusions: Circular Mirror in Downstairs powder bath
    • Road surface type: Paved

    Price history

    DateEventPrice
    4/10/2026Sold$1,959,000$557/sqft
    Source: CRMLS #OC26000694 Report a problem
    3/14/2026Pending sale$1,959,000$557/sqft
    Source: CRMLS #OC26000694 Report a problem
    2/27/2026Contingent$1,959,000$557/sqft
    Source: CRMLS #OC26000694 Report a problem
    2/19/2026Listed for sale$1,959,000-6.6%$557/sqft
    Source: CRMLS #OC26000694 Report a problem
    7/12/2025Listing removed$2,098,000$596/sqft
    Source: SDMLS #OC25056870 Report a problem
    6/27/2025Listed for sale$2,098,000+180.1%$596/sqft
    Source: SDMLS #OC25056870 Report a problem
    7/23/2003Sold$749,000$213/sqft
    Source: Public Record Report a problem

    Public tax history

    YearProperty taxesTax assessment
    2025$10,674 +2%$1,064,914 +2%
    2024$10,462 +2.4%$1,044,034 +2%
    2023$10,222 +2%$1,023,563 +2%
    2022$10,020 +2%$1,003,494 +2%
    2021$9,822 +1%$983,818 +1%
    2020$9,721 $973,731 +2%
    2019$9,721 +2%$954,639 +2%
    2018$9,529 +4.1%$935,921 +2%
    2017$9,156 $917,570 +2%
    2016$9,156 +6%$899,579 +1.5%
    2015$8,634 -8.4%$886,067 +2%
    2014$9,428 $868,711 +15.3%
    2013-- $753,600
    2012-- $753,600 -4%
    2011-- $785,000 -3.2%
    2010-- $810,740
    2009-- $810,740
    2008-- $810,740 +2%
    2007-- $794,844 +2%
    2006-- $779,259 +2%
    2005-- $763,980 +2%
    2004-- $749,000 +23.9%
    2003-- $604,658 +2%
    2002-- $592,802 +2%
    2001$7,865 +0.6%$581,179 +2%
    2000$7,815 $569,784
    Find assessor info on the county website

    Neighborhood: 92692

    Nearby schools

    GreatSchools rating
    Schools provided by the listing agent
    • Elementary: Castille
    • Middle: Newhart
    • High: Capistrano Valley

    Source: CRMLS. This data may not be complete. We recommend contacting the local school district to confirm school assignments for this home.

    Get a cash offer in 3 minutes
    Find out how much your home could sell for in as little as 3 minutes with a no-obligation cash offer.
    Estimated market value
    $1,957,200
    Get a cash offer in 3 minutes
    Find out how much your home could sell for in as little as 3 minutes with a no-obligation cash offer.
    Estimated market value
    $1,957,200