Welcome to your dream home located at 22436 Rosebriar, Mission Viejo, CA! This stunning single-family residence is located on a cul de sac within walking distance of parks, pools, tennis, gym and more and boasts an impressive 3,303 square feet of luxurious living space, offering ample room for comfort and entertainment. With five spacious bedrooms and three beautifully renovated bathrooms, this home is perfect for those seeking modern elegance, comfort and functionality.
Step inside to discover a meticulously designed and customized home with soaring ceilings, natural light and fully renovated kitchen, featuring contemporary finishes, wine refrigerator and professional grade appliances that are sure to inspire your culinary adventures. The open floor plan seamlessly connects the kitchen to the open living areas, where you'll find cozy fireplaces perfect for creating warm and memorable moments.
This home features a wonderful flow with indoor-outdoor living and ample space for all your needs, whether it be a home office, hobby room, or guest quarters. The property is equipped with full repipe, surround sound in the family room, upgraded flooring, fresh interior paint, true single level living downstairs and central AC & heating, providing year-round comfort.
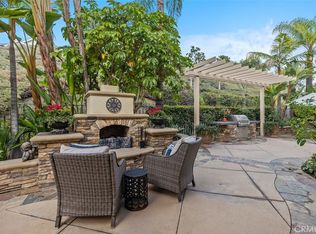
Step outside to enjoy wonderful indoor/outdoor living space with a recently redesigned backyard with spacious raised deck, yard area, and outdoor fireplace creating the perfect backdrop for relaxing, unplugging and/or entertaining family and friends.
The community amenities in this exclusive gated community of Canyon Crest Estates are second to none, offering community pools & jacuzzi, full gym, rec center, and game room for your leisure and fitness activities. Sports enthusiasts will appreciate access to basketball, sport and tennis courts, as well as a shuffleboard area, large park and playground for the kids and grandkids! Not to mention this fabulous home is only minutes from charming Lake Mission Viejo, a private membership lake with beaches, boat docks, concerts, summer camps, boat rentals, park areas and more!
Whether you're relaxing at home or enjoying the vibrant community amenities, this property offers the ideal blend of luxury and convenience. Don't miss the opportunity to make this exceptional house your home and come enjoy the Canyon Crest lifestyle!
Sold for $2,000,000
Listed by: Compass • Johanna Andren • Contact: 949-293-2196
Bought with: Compass
$2,000,000
22436 Rosebriar, Mission Viejo, CA 92692
5beds
3,303sqft
Single Family Residence
Built in 1989
6,000 Square Feet Lot
$2,030,600 Zestimate®
$606/sqft
$6,557 Estimated rent
Home value
$2,030,600
$1.87M - $2.21M
$6,557/mo
Zestimate® history
Owner options
List your home for rent
$6,557/mo
Rent Zestimate®
Find your next renter with Zillow Rental Manager. Plus, with online applications, you can quickly screen prospective tenants – for free.
$6,557/mo
Rent Zestimate®
Refinance and save
$12,774/mo
Est. payment
Refinancing to a lower rate could help reduce your monthly payments and save thousands over the life of the loan.
$12,774/mo
Est. payment
Explore your selling options
Work with a Zillow partner agent
Leverage their expertise and Zillow's premium Showcase listings to get your home seen by more buyers.
Get startedList with your own agent
Get your home in front of millions of buyers by listing it on Zillow.
Learn how to do itSell it yourself
Take full control of how buyers see your home on Zillow by listing For Sale by Owner (FSBO).
List your homeWhat's special
Zillow last checked:
Listing updated:
Listed by:
Johanna Andren DRE #00988733 949-293-2196,
Compass
Bought with:
Robyn Robinson, DRE #00849269
Compass
Source: CRMLS,MLS#: OC25088552 Originating MLS: California Regional MLS
Originating MLS: California Regional MLSFacts & features
Interior
Bedrooms & bathrooms
- Bedrooms: 5
- Bathrooms: 3
- Full bathrooms: 3
- Main level bathrooms: 1
- Main level bedrooms: 1
Rooms
- Room types: Bonus Room, Bedroom, Center Hall, Den, Entry/Foyer, Family Room, Kitchen, Laundry, Living Room, Primary Bathroom, Primary Bedroom, Other, Dining Room
Bedroom
- Features: Bedroom on Main Level
Bathroom
- Features: Bathroom Exhaust Fan, Bathtub, Dual Sinks, Remodeled, Separate Shower, Tub Shower, Vanity, Walk-In Shower
Kitchen
- Features: Kitchen Island, Kitchen/Family Room Combo, Pots & Pan Drawers, Remodeled, Updated Kitchen
Heating
- Central, Forced Air
Cooling
- Central Air
Appliances
- Included: Built-In Range, Double Oven, Dishwasher, Gas Cooktop, Disposal, Microwave, Refrigerator, Range Hood, Water Heater
- Laundry: Inside, Laundry Room
Features
- Breakfast Bar, Built-in Features, Breakfast Area, Cathedral Ceiling(s), Separate/Formal Dining Room, Granite Counters, High Ceilings, In-Law Floorplan, Open Floorplan, Pantry, Recessed Lighting, See Remarks, Storage, Two Story Ceilings, Wired for Sound, Bedroom on Main Level, Primary Suite, Walk-In Closet(s)
- Flooring: See Remarks
- Doors: Double Door Entry
- Windows: Double Pane Windows, French/Mullioned, Garden Window(s)
- Has fireplace: Yes
- Fireplace features: Family Room, Living Room, Outside, See Remarks
- Common walls with other units/homes: No Common Walls
Interior area
- Total interior livable area: 3,303 sqft
Property
Parking
- Total spaces: 3
- Parking features: Door-Multi, Direct Access, Driveway, Garage Faces Front, Garage, Garage Door Opener, Storage
- Attached garage spaces: 3
Accessibility
- Accessibility features: Other, See Remarks
Features
- Levels: Two
- Stories: 2
- Entry location: 1
- Patio & porch: Deck, Front Porch, Lanai, Open, Patio, See Remarks
- Pool features: Community, Association
- Has spa: Yes
- Spa features: Association, Community
- Fencing: Wrought Iron
- Has view: Yes
- View description: Park/Greenbelt
- Waterfront features: Lake Privileges
Lot
- Size: 6,000 Square Feet
- Features: Back Yard, Close to Clubhouse, Cul-De-Sac, Front Yard, Lawn, Landscaped, Level, Near Park, Sprinkler System, Street Level, Yard
Details
- Parcel number: 78643101
- Special conditions: Standard
Construction
Type & style
- Home type: SingleFamily
- Architectural style: Mediterranean
- Property subtype: Single Family Residence
Materials
- Roof: Tile
Condition
- Updated/Remodeled,Turnkey
- New construction: No
- Year built: 1989
Utilities & green energy
- Sewer: Public Sewer
- Water: Public
- Utilities for property: Cable Available, Electricity Connected, Natural Gas Connected, Sewer Connected, Water Connected
Community & HOA
Community
- Features: Street Lights, Sidewalks, Park, Pool
- Security: Carbon Monoxide Detector(s), Gated with Attendant, Smoke Detector(s)
- Subdivision: Montclaire (Mnc)
HOA
- Has HOA: Yes
- Amenities included: Billiard Room, Clubhouse, Sport Court, Fitness Center, Maintenance Grounds, Game Room, Meeting Room, Meeting/Banquet/Party Room, Outdoor Cooking Area, Other Courts, Barbecue, Picnic Area, Playground, Pool, Recreation Room, Spa/Hot Tub, Security, Tennis Court(s)
- HOA fee: $253 monthly
- HOA name: Canyon Estates
- HOA phone: 949-458-9828
- Second HOA fee: $29 monthly
- Second HOA name: Lake Mission Viejo
- Second HOA phone: 949-770-1313
Location
- Region: Mission Viejo
Financial & listing details
- Price per square foot: $606/sqft
- Tax assessed value: $845,335
- Annual tax amount: $8,462
- Date on market: 4/23/2025
- Cumulative days on market: 17 days
- Listing terms: Cash,Cash to New Loan
- Inclusions: Refrigerator, wired surround sound for family room
- Exclusions: sonos exterior speaker system
Price history
| Date | Event | Price |
|---|---|---|
| 6/18/2025 | Sold | $2,000,000-6%$606/sqft |
Source:  CRMLS #OC25088552 Report a problem CRMLS #OC25088552 Report a problem | ||
| 6/11/2025 | Pending sale | $2,128,000$644/sqft |
Source: CRMLS #OC25088552 Report a problem | ||
| 5/18/2025 | Contingent | $2,128,000$644/sqft |
Source: CRMLS #OC25088552 Report a problem | ||
| 4/29/2025 | Listed for sale | $2,128,000+103.9%$644/sqft |
Source: CRMLS #OC25088552 Report a problem | ||
| 12/24/2019 | Listing removed | $1,043,900$316/sqft |
Source: Regency Real Estate Brokers #OC19214766 Report a problem | ||
| 10/31/2019 | Price change | $1,043,900-1.5%$316/sqft |
Source: Regency Real Estate Brokers #OC19214766 Report a problem | ||
| 9/8/2019 | Price change | $1,059,900-2.3%$321/sqft |
Source: Regency Real Estate Brokers #OC19214766 Report a problem | ||
| 7/28/2019 | Price change | $1,085,000-2.6%$328/sqft |
Source: BHHS California Properties #OC19045981 Report a problem | ||
| 7/5/2019 | Price change | $1,114,500-3%$337/sqft |
Source: BHHS California Properties #OC19045981 Report a problem | ||
| 3/1/2019 | Listed for sale | $1,149,000+136.9%$348/sqft |
Source: California Regional MLS #OC19045981 Report a problem | ||
| 9/15/1999 | Sold | $485,000$147/sqft |
Source: Public Record Report a problem | ||
Public tax history
| Year | Property taxes | Tax assessment |
|---|---|---|
| 2025 | $8,462 +2% | $845,335 +2% |
| 2024 | $8,294 +2.3% | $828,760 +2% |
| 2023 | $8,104 +2% | $812,510 +2% |
| 2022 | $7,944 +2% | $796,579 +2% |
| 2021 | $7,786 +1% | $780,960 +1% |
| 2020 | $7,706 | $772,953 +2% |
| 2019 | $7,706 +2% | $757,798 +2% |
| 2018 | $7,554 +4.1% | $742,940 +2% |
| 2017 | $7,258 | $728,373 +2% |
| 2016 | $7,258 +7.2% | $714,092 +1.5% |
| 2015 | $6,773 -11.2% | $703,366 +2% |
| 2014 | $7,630 | $689,589 +0.5% |
| 2013 | -- | $686,473 +2% |
| 2012 | -- | $673,013 +2% |
| 2011 | -- | $659,817 +0.8% |
| 2010 | -- | $654,886 -0.2% |
| 2009 | -- | $656,442 +2% |
| 2008 | -- | $643,571 +2% |
| 2007 | -- | $630,952 +2% |
| 2006 | -- | $618,581 +2% |
| 2005 | -- | $606,452 +2% |
| 2004 | -- | $594,561 +1.9% |
| 2003 | -- | $583,664 +2% |
| 2002 | -- | $572,220 +2% |
| 2001 | $7,674 +0.6% | $561,000 +2% |
| 2000 | $7,628 | $550,000 |
Find assessor info on the county website
Neighborhood: 92692
Nearby homes
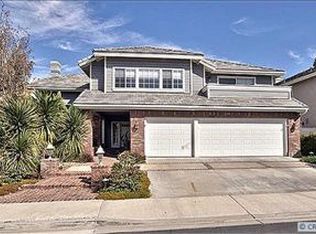
- $1,959,0005 bd3 ba3.5k sqft22432 Rosebriar, Mission Viejo, CA 92692Sold
- $1,903,0005 bd3 ba3.5k sqft22442 Rosebriar, Mission Viejo, CA 92692Off Market
- $1,892,5004 bd3 ba3.4k sqft22446 Rosebriar, Mission Viejo, CA 92692Off Market
- $2,259,7004 bd3 ba3.4k sqft22371 Pineglen, Mission Viejo, CA 92692Off Market

- $2,075,9005 bd3 ba3.8k sqft22375 Pineglen, Mission Viejo, CA 92692Off Market
- $1,935,0005 bd3 ba3.5k sqft22441 Rosebriar, Mission Viejo, CA 92692Sold
- $2,034,7004 bd3 ba3.6k sqft22435 Rosebriar, Mission Viejo, CA 92692Off Market
- $1,924,4004 bd3 ba3.4k sqft22445 Rosebriar, Mission Viejo, CA 92692Off Market
Nearby schools
GreatSchools rating
- 10/10Castille Elementary SchoolGrades: K-5Distance: 2.3 mi
- 9/10Newhart Middle SchoolGrades: 6-8Distance: 2.9 mi
- 9/10Capistrano Valley High SchoolGrades: 9-12Distance: 6.9 mi
Get a cash offer in 3 minutes
Find out how much your home could sell for in as little as 3 minutes with a no-obligation cash offer.
Estimated market value
$2,030,600
Get a cash offer in 3 minutes
Find out how much your home could sell for in as little as 3 minutes with a no-obligation cash offer.
Estimated market value
$2,030,600
- California
- Orange County
- Mission Viejo
- 92692
- 22436 Rosebriar
Nearby cities
Nearby zip codes
Other Mission Viejo Topics
