Skip main navigation
Off market
  • $3,558,500

    22437 La Quilla Dr, Chatsworth, CA 91311

    5beds
    10,000sqft
    SingleFamily
    Built in 2011
    1.19 Acres Lot
    $3,558,500 Zestimate®
    $356/sqft
    $5,077 Estimated rent

    Home value

    $3,558,500

    $3.13M - $3.99M

    $5,077/mo

    Zestimate® history
    Loading
    Loading...

    Owner options

    List your home for rent

    $5,077/mo

    Rent Zestimate®

    Find your next renter with Zillow Rental Manager. Plus, with online applications, you can quickly screen prospective tenants – for free.

    Learn more

    $5,077/mo

    Rent Zestimate®

    Refinance and save

    $22,777/mo

    Est. payment

    Refinancing to a lower rate could help reduce your monthly payments and save thousands over the life of the loan.

    See today's rates

    $22,777/mo

    Est. payment

    Explore your selling options

    Work with a Zillow partner agent

    Leverage their expertise and Zillow's premium Showcase listings to get your home seen by more buyers.

    Get started

    List with your own agent

    Get your home in front of millions of buyers by listing it on Zillow.

    Learn how to do it

    Sell it yourself

    Take full control of how buyers see your home on Zillow by listing For Sale by Owner (FSBO).

    List your home

    What's special

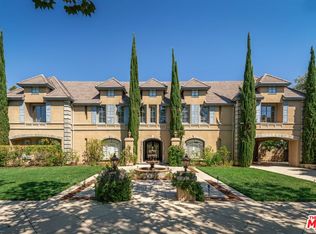
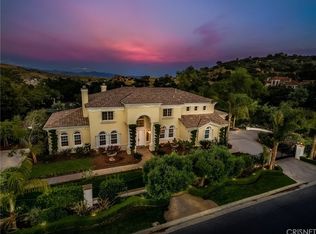
    Back on Market!! Stunning one of a kind, estate in the Private Gated Comm. of Indian Falls. Magnificent foyer entrance opens up into a breathtaking floorplan, designed with luxury and entrertaining in mind. Located in exclusive community, this custom home is rich with luxurious details, from the gorgeous tile and wood flooring to the custom cabinets throughout. Downstairs offers stone mantel fireplace in the family room with gorgeous hardwood flooring, additional fireplace in the office & living room. Stunning arches throughout with high ceilings and custom windows . Guest bedroom/maids quarters with walk in closet and own custom bathroom with granite counter tops and custom tile shower. Large chef's kitchen with island and custom cabinets, & butler's pantry. Dual staircase with custom wrought iron design. Master Suite boasts his and her closets and a gorgeous master bathroom with stunning views of the mountains and creek. Beautiful hallway with gorgeous wood flooring, elegance abounds. Bonus room, upstairs laundry room two large size suites with their own balcony and custom bathrooms in suite, with travertine. Theater Room, Salon, bar, "Man Cave" and a Gym with a Full Bathroom located downstairs. Flat, usable, lot ready for pool, tennis court, putting green, etc.

    This property is not currently displayed as for sale or rent on Zillow. This may be different from what's on other websites or public sources.
    Facts & features

    Interior

    Bedrooms & bathrooms
    • Bedrooms: 5
    • Bathrooms: 7
    • Full bathrooms: 5
    • 1/2 bathrooms: 2
    Heating
    • Other
    Cooling
    • Central
    Appliances
    • Included: Refrigerator
    • Laundry: Inside
    Features
    • Built-Ins, High Ceilings (9 Feet+), Open Floor Plan, Beamed Ceilings, Bar, Balcony, Granite Counters, Crown Moldings, Block Walls, 2 Staircases, Coffered Ceiling(s)
    • Flooring: Hardwood
    • Common walls with other units/homes: No Common Walls
    Interior area
    • Total interior livable area: 10,000 sqft

    Property

    Parking
    • Total spaces: 8
    • Parking features: Garage - Attached
    Features
    • Levels: Three Or More
    • Has view: Yes
    • View description: Territorial
    Lot
    • Size: 1.19 Acres
    • Features: Front Yard, Lot Over 40000 Sqft, Yard
    Details
    • Parcel number: 2821025093
    • Special conditions: Standard

    Construction

    Type & style
    • Home type: SingleFamily
    Condition
    • Year built: 2011

    Utilities & green energy

    • Sewer: Public Sewer
    • Water: Public
    • Utilities for property: Sewer Connected

    Community & HOA

    HOA
    • Has HOA: Yes
    • Amenities included: Security, Guard
    • HOA fee: $350 monthly
    Location
    • Region: Chatsworth

    Financial & listing details

    • Price per square foot: $356/sqft
    • Tax assessed value: $2,654,627
    • Annual tax amount: $33,584

    Price history

    DateEventPrice
    7/12/2019Sold$2,375,000-15.2%$238/sqft
    Source: Public Record Report a problem
    6/11/2019Pending sale$2,800,000$280/sqft
    Source: RE/MAX Signature Services #OC18278747 Report a problem
    4/26/2019Price change$2,800,000-13.8%$280/sqft
    Source: RE/MAX Signature Services #OC18278747 Report a problem
    3/29/2019Listed for sale$3,250,000$325/sqft
    Source: RE/MAX Signature Services #OC18278747 Report a problem
    2/22/2019Pending sale$3,250,000$325/sqft
    Source: RE/MAX SIGNATURE SERVICES #OC18278747 Report a problem
    11/23/2018Listed for sale$3,250,000+16%$325/sqft
    Source: RE/MAX TerraSol #OC18278747 Report a problem
    12/22/2017Listing removed$2,800,888$280/sqft
    Source: Re/Max Signature Services #OC16149361 Report a problem
    11/12/2017Listed for sale$2,800,888$280/sqft
    Source: Re/Max Signature Services #OC16149361 Report a problem
    10/9/2017Listing removed$2,800,888$280/sqft
    Source: RE/MAX SIGNATURE SERVICES #OC16149361 Report a problem
    9/15/2017Price change$2,800,888-1.7%$280/sqft
    Source: Re/Max Signature Services #OC16149361 Report a problem
    8/17/2017Price change$2,849,888+1.7%$285/sqft
    Source: RE/MAX Realty Plus #72195538 Report a problem
    8/9/2017Price change$2,800,888-1.7%$280/sqft
    Source: Re/Max Signature Services #OC16149361 Report a problem
    5/17/2017Price change$2,849,8880%$285/sqft
    Source: Re/Max Signature Services #OC16149361 Report a problem
    9/27/2016Price change$2,850,000+3.6%$285/sqft
    Source: Re/Max Signature Services #OC16149361 Report a problem
    9/25/2016Pending sale$2,750,000$275/sqft
    Source: Re/Max Signature Services #OC16149361 Report a problem
    7/9/2016Listed for sale$2,750,000$275/sqft
    Source: Re/Max Signature Services #OC16149361 Report a problem

    Public tax history

    YearProperty taxesTax assessment
    2025$33,584 +4%$2,654,627 +2%
    2024$32,300 +2.2%$2,602,577 +2%
    2023$31,618 +7.4%$2,551,547 +4.2%
    2022$29,438 +1.3%$2,447,596 +2%
    2021$29,072 -0.6%$2,399,605 +1%
    2020$29,257 $2,375,000 -15.2%
    2019$29,257 -11.7%$2,799,520 +2%
    2018$33,133 $2,744,628 +2%
    2017$33,133 +2.1%$2,690,813 +49.1%
    2016$32,460 +51.3%$1,804,827 +1.5%
    2015$21,448 +1.7%$1,777,718 +2%
    2014$21,092 $1,742,896 +2.9%
    2012-- $1,694,186 +2%
    2011-- $1,660,968
    Find assessor info on the county website

    Neighborhood: Chatsworth

    Nearby schools

    GreatSchools rating
    Schools provided by the listing agent
    • District: Los Angeles Unified

    Source: The MLS. This data may not be complete. We recommend contacting the local school district to confirm school assignments for this home.

    Get a cash offer in 3 minutes
    Find out how much your home could sell for in as little as 3 minutes with a no-obligation cash offer.
    Estimated market value
    $3,558,500
    Get a cash offer in 3 minutes
    Find out how much your home could sell for in as little as 3 minutes with a no-obligation cash offer.
    Estimated market value
    $3,558,500