Presenting a home of notable distinction; an extraordinary post-modern architectural estate nestled within the exclusive, 24-hour guard-gated community of Indian Springs Estates. A rare sanctuary renowned for its commanding privacy and security, lifestyle of luxury and long-standing reputation as home to celebrities, sports figures, music moguls and high-profile professionals alike. Crowing a sprawling, over 2.6 acre lot the home is a destination, located behind the coveted 2nd gate and residing in divine harmony with its organic environment of mature trees, verdant greenery and spectacular Santa Susana Mountain backdrop. A sweeping circular driveway and expansive motor court set the tone for the home's impressive scale, leading to dramatic architecture defined by its bold, clean lines. Inside, grand volumes of space and massive use of glass and Neo-Palladian windows flood the interiors with natural light. Wood beamed ceilings soar above rich stone flooring with an open floor plan that provides gracious transition from room to room, optimally designed for easy, relaxed living and entertaining on a grand scale. Boundless views of the rolling hills and mountain range beyond are showcased through expansive view decks. A continuum of French paned doors bring the outdoors in and give way to a resort style setting with sparkling pool, spa and waterfall that embody the coveted Southern California lifestyle of endless al fresco leisure. Set against lush, mature landscaping enhancing the privacy of the grounds, a tranquil solitude abounds, elevating the living experience to new heights. An array of amenities include multi-use flex space bonus rooms including upper and lower level family and rec rooms with wet bars, walk-in closets, sauna, wine cellar, lux primary suite with private view deck and loft space and 4-car garage. Located in the Chatsworth Park Elementary Magnet school district and minutes from the premier entertainment, shopping and dining destination of The Vineyards, here is a rare and valued opportunity with unlimited potential to place your own design mark and create an iconic dream estate in one of the Valley's most prestigious communities. Welcome!
Sold for $2,755,000
$2,755,000
22515 La Quilla Dr, Chatsworth, CA 91311
5beds
8,835sqft
Residential, Single Family Residence
Built in 1992
2.65 Acres Lot
$3,368,400 Zestimate®
$312/sqft
$8,282 Estimated rent
Home value
$3,368,400
$2.90M - $3.87M
$8,282/mo
Zestimate® history
Owner options
List your home for rent
$8,282/mo
Rent Zestimate®
Find your next renter with Zillow Rental Manager. Plus, with online applications, you can quickly screen prospective tenants – for free.
$8,282/mo
Rent Zestimate®
Refinance and save
$17,970/mo
Est. payment
Refinancing to a lower rate could help reduce your monthly payments and save thousands over the life of the loan.
$17,970/mo
Est. payment
Explore your selling options
Work with a Zillow partner agent
Leverage their expertise and Zillow's premium Showcase listings to get your home seen by more buyers.
Get startedList with your own agent
Get your home in front of millions of buyers by listing it on Zillow.
Learn how to do itSell it yourself
Take full control of how buyers see your home on Zillow by listing For Sale by Owner (FSBO).
List your homeWhat's special
Wine cellarMature treesExpansive motor courtVerdant greeneryRich stone flooringWood beamed ceilingsSweeping circular driveway
Zillow last checked:
Listing updated:
Listed by:
Michael J. Okun DRE # 01430979 818-415-1819,
Sotheby's International Realty 818-990-8700
Bought with:
Samuel Orleans, DRE # 01987059
Sotheby's International Realty
Source: CLAW,MLS#: 25602713
Facts & features
Interior
Bedrooms & bathrooms
- Bedrooms: 5
- Bathrooms: 7
- Full bathrooms: 5
- 3/4 bathrooms: 1
- 1/2 bathrooms: 1
Rooms
- Room types: Walk-In Closet, Powder, Dressing Area, Family Room, Formal Entry, Great Room, Living Room, Loft, Dining Area, Breakfast, Bonus Room, Rec Room, Retreat, Sauna, Wine Cellar
Bedroom
- Features: Walk-In Closet(s)
Kitchen
- Features: Bar
Heating
- Central
Cooling
- Central Air
Appliances
- Included: Refrigerator, Range/Oven, Disposal, Dishwasher
- Laundry: Laundry Room, Inside
Features
- Beamed Ceilings, Two Story Ceilings, Recessed Lighting, High Ceilings, Open Floorplan, Breakfast Room, Dining Area
- Flooring: Stone, Carpet
- Has fireplace: Yes
- Fireplace features: Living Room
Interior area
- Total structure area: 8,835
- Total interior livable area: 8,835 sqft
Property
Parking
- Total spaces: 6
- Parking features: Circular Driveway, Garage - 4+ Car, Oversized
- Garage spaces: 4
- Has uncovered spaces: Yes
Features
- Levels: Multi/Split
- Stories: 3
- Pool features: In Ground, Waterfall
- Spa features: In Ground
- Has view: Yes
- View description: Mountain(s), Hills
Lot
- Size: 2.65 Acres
Details
- Additional structures: None
- Parcel number: 2821021011
- Zoning: LCA22*
- Special conditions: Standard
Construction
Type & style
- Home type: SingleFamily
- Architectural style: Post Modern
- Property subtype: Residential, Single Family Residence
Condition
- Fixer
- Year built: 1992
Community & HOA
Community
- Security: Gated Community, 24 Hour Security, Gated Community with Guard, Gated, Guarded, Secured Community
HOA
- Has HOA: Yes
- HOA fee: $607 monthly
Location
- Region: Chatsworth
Financial & listing details
- Price per square foot: $312/sqft
- Tax assessed value: $2,242,404
- Annual tax amount: $28,457
- Date on market: 11/17/2025
Price history
| Date | Event | Price |
|---|---|---|
| 1/8/2026 | Sold | $2,755,000-8%$312/sqft |
Source:  CLAW #25602713 Report a problem CLAW #25602713 Report a problem | ||
| 12/28/2025 | Pending sale | $2,995,000$339/sqft |
Source: CLAW #25602713 Report a problem | ||
| 12/11/2025 | Contingent | $2,995,000$339/sqft |
Source: CLAW #25602713 Report a problem | ||
| 11/17/2025 | Listed for sale | $2,995,000+124.3%$339/sqft |
Source: CLAW #25602713 Report a problem | ||
| 3/24/1995 | Sold | $1,335,000-7.3%$151/sqft |
Source: Public Record Report a problem | ||
| 12/1/1993 | Sold | $1,440,000$163/sqft |
Source: Public Record Report a problem | ||
Public tax history
| Year | Property taxes | Tax assessment |
|---|---|---|
| 2025 | $28,457 +3.4% | $2,242,404 +2% |
| 2024 | $27,531 +2% | $2,198,437 +2% |
| 2023 | $27,001 +5.4% | $2,155,332 +2% |
| 2022 | $25,624 +1.2% | $2,113,071 +2% |
| 2021 | $25,311 -0.8% | $2,071,639 +1% |
| 2020 | $25,527 | $2,050,398 +2% |
| 2019 | $25,527 +6.4% | $2,010,195 +2% |
| 2018 | $23,994 | $1,970,780 +2% |
| 2017 | $23,994 +2.1% | $1,932,138 +2% |
| 2016 | $23,510 +2.6% | $1,894,254 +1.5% |
| 2015 | $22,917 +1.5% | $1,865,801 +2% |
| 2014 | $22,580 | $1,829,254 +2.5% |
| 2012 | -- | $1,785,283 +2% |
| 2011 | -- | $1,750,278 +0.8% |
| 2010 | -- | $1,737,198 -0.2% |
| 2009 | -- | $1,741,326 +2% |
| 2008 | -- | $1,707,183 +2% |
| 2007 | -- | $1,673,710 +2% |
| 2006 | -- | $1,640,893 |
| 2005 | -- | $1,640,893 +4% |
| 2004 | -- | $1,577,177 +1.9% |
| 2003 | -- | $1,548,272 +2% |
| 2002 | -- | $1,517,914 +4% |
| 2000 | -- | $1,458,974 |
Find assessor info on the county website
Neighborhood: Chatsworth
Nearby homes
- $3,600,0007 bd8 ba7.8k sqft22505 La Quilla Dr, Chatsworth, CA 91311Sold
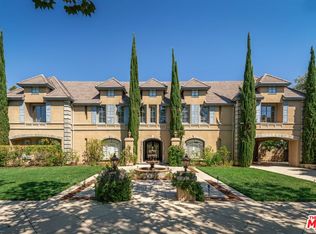
- $4,045,2006 bd7 ba10k sqft22525 La Quilla Dr, Chatsworth, CA 91311Off Market

- $3,305,6006 bd7 ba7.4k sqft22535 La Quilla Dr, Chatsworth, CA 91311Off Market

- $3,558,5005 bd7 ba10k sqft22437 La Quilla Dr, Chatsworth, CA 91311Off Market

- $2,390,7005 bd6 ba4.7k sqft22489 La Quilla Dr, Chatsworth, CA 91311Off Market
- $2,866,2006 bd7 ba5.9k sqft22429 La Quilla Dr, Chatsworth, CA 91311Off Market
- $3,365,2007 bd6 ba7k sqft22545 La Quilla Dr, Chatsworth, CA 91311Off Market
- $2,690,9005 bd5 ba5k sqft22498 La Quilla Dr, Chatsworth, CA 91311Off Market
Nearby schools
GreatSchools rating
- 7/10Chatsworth Park Elementary SchoolGrades: K-5Distance: 1.8 mi
- 7/10Ernest Lawrence Middle SchoolGrades: 6-8Distance: 2.4 mi
- 5/10Chatsworth Charter High SchoolGrades: 9-12Distance: 2.7 mi
Schools provided by the listing agent
- District: Los Angeles Unified
Source: CLAW. This data may not be complete. We recommend contacting the local school district to confirm school assignments for this home.
Get a cash offer in 3 minutes
Find out how much your home could sell for in as little as 3 minutes with a no-obligation cash offer.
Estimated market value
$3,368,400
Get a cash offer in 3 minutes
Find out how much your home could sell for in as little as 3 minutes with a no-obligation cash offer.
Estimated market value
$3,368,400
- California
- Los Angeles County
- Los Angeles
- 91311
- Chatsworth
- 22515 La Quilla Dr
Nearby cities
Nearby neighborhoods
Nearby zip codes
Other Los Angeles Topics
