This 1216 square foot single family home has 3 bedrooms and 2.0 bathrooms. This home is located at 2244 4th Ave, Jacksonville, FL 32208.
Pre-foreclosure
Street View
Est. $180,300
2244 4th Ave, Jacksonville, FL 32208
3beds
2baths
1,216sqft
SingleFamily
Built in 2005
6,000 Square Feet Lot
$180,300 Zestimate®
$148/sqft
$-- HOA
Overview
- 111 days |
- 12 |
- 0 |
Facts & features
Interior
Bedrooms & bathrooms
- Bedrooms: 3
- Bathrooms: 2
Heating
- Forced air, Electric
Cooling
- Central
Features
- Flooring: Carpet, Linoleum / Vinyl
Interior area
- Total interior livable area: 1,216 sqft
Property
Parking
- Parking features: Garage
Features
- Exterior features: Other
Lot
- Size: 6,000 Square Feet
Details
- Parcel number: 0295950050
Construction
Type & style
- Home type: SingleFamily
Materials
- Roof: Asphalt
Condition
- Year built: 2005
Community & HOA
Location
- Region: Jacksonville
Financial & listing details
- Price per square foot: $148/sqft
- Tax assessed value: $136,304
- Annual tax amount: $2,647
Visit our professional directory to find a foreclosure specialist in your area that can help with your home search.
Find a foreclosure agentForeclosure details
Estimated market value
$180,300
$162,000 - $197,000
$1,677/mo
Price history
| Date | Event | Price |
|---|---|---|
| 2/1/2006 | Sold | $128,000$105/sqft |
Source: Public Record Report a problem | ||
Public tax history
| Year | Property taxes | Tax assessment |
|---|---|---|
| 2024 | $2,647 -2.1% | $136,304 -0.3% |
| 2023 | $2,703 +12.8% | $136,734 +10% |
| 2022 | $2,395 +7.6% | $124,304 +10% |
| 2021 | $2,227 +10.2% | $113,004 +10% |
| 2020 | $2,021 +1.2% | $102,731 +3.7% |
| 2019 | $1,996 +5.4% | $99,026 +10% |
| 2018 | $1,893 | $90,024 +10% |
| 2017 | $1,893 +11.1% | $81,840 +5.9% |
| 2016 | $1,704 +3.5% | $77,305 +6.9% |
| 2015 | $1,647 +4.3% | $72,345 +6.6% |
| 2014 | $1,579 | $67,863 +13.3% |
| 2013 | -- | $59,871 -39.6% |
| 2012 | -- | $99,105 -5.1% |
| 2011 | -- | $104,433 -10.5% |
| 2010 | -- | $116,649 +4.2% |
| 2009 | -- | $111,985 -13.9% |
| 2006 | -- | $130,015 +1847.8% |
| 2005 | $124 | $6,675 |
| 2004 | -- | $6,675 |
| 2003 | $129 | $6,675 |
| 2002 | -- | $6,675 |
| 2001 | -- | $6,675 |
Find assessor info on the county website
Monthly payment
Climate risks
Neighborhood: Riverview
Nearby schools
GreatSchools rating
- 5/10Rutledge H. Pearson Elementary SchoolGrades: PK-5Distance: 1.4 mi
- 3/10Jean Ribault Middle SchoolGrades: 6-8Distance: 1.7 mi
- 4/10Jean Ribault High SchoolGrades: 9-12Distance: 1.7 mi
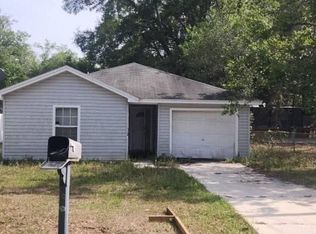
- $--3 bd2 ba1.2k sqft2252 4th Ave, Jacksonville, FL 32208Auction
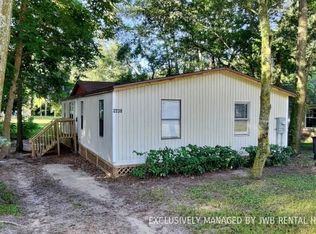
- $110,8003 bd2 ba1.2k sqft2238 4th Ave, Jacksonville, FL 32208Off Market
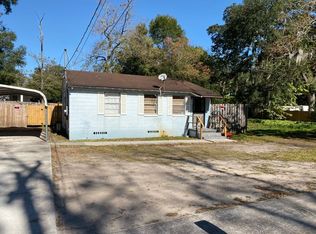
- $134,7002 bd1 ba780 sqft2243 5th Ave, Jacksonville, FL 32208Off Market
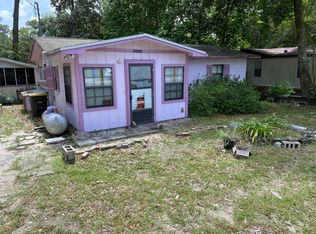
- $128,0002 bd1 ba784 sqft2226 4th Ave, Jacksonville, FL 32208Off Market
- $87,2002 bd1 ba762 sqft9525 Campus Ave, Jacksonville, FL 32208Off Market
- $79,5002 bd1 ba912 sqft9515 Campus Ave, Jacksonville, FL 32208Off Market
- $55,8002 bd1 ba836 sqft2245 4th Ave, Jacksonville, FL 32208Off Market
- $92,3002 bd1 ba528 sqft2253 4th Ave, Jacksonville, FL 32208Off Market
Similar homes
- $170,0003 bd2 ba1.2k sqft3818 HARBOR VIEW Drive, Jacksonville, FL 32208For Sale
 MLS ID #2157005, DANIELLE SHEREE DUNBAR. realMLS
 - $199,9903 bd1 ba1.2k sqft9049 JACKSON Avenue, Jacksonville, FL 32208For Sale
 MLS ID #2157308, JUSTIN WALLACE. realMLS
 - $187,0003 bd2 ba1.3k sqft8956 5TH Avenue, Jacksonville, FL 32208For Sale
 MLS ID #2154333, Emanuel Shllaku. realMLS
 - $208,0004 bd2 ba1.3k sqft9358 CULPEPER Avenue, Jacksonville, FL 32208For Sale
 MLS ID #2157309, DANIEL WORKMAN. realMLS
 - $155,0003 bd1 ba1k sqft8609 OAK LEAF Road, Jacksonville, FL 32208For SaleMLS ID #2134547, ILEANA PEREZ. realMLS
- $175,0005 bd2 ba1.7k sqft3840 HARBOR VIEW Court, Jacksonville, FL 32208For SaleMLS ID #2156072, CHERYL BOOKER. realMLS
- $205,0003 bd2 ba1.1k sqft3018 WATER Street, Jacksonville, FL 32208For SaleMLS ID #2144680, KIMBERLY SHOCKS. realMLS
- $154,5003 bd2 ba946 sqft2305 JAYSON Avenue, Jacksonville, FL 32208For SaleMLS ID #2138233, SYDNEY KILLIAN. realMLS
- $175,0003 bd2 ba1.2k sqft6831 RHONE Drive, Jacksonville, FL 32208For SaleMLS ID #2139151, DEREK EISENBERG. realMLS
- $170,0003 bd2 ba1.1k sqft8946 6TH Avenue, Jacksonville, FL 32208For SaleMLS ID #2147506, MAURI MATIAS OSKARI MATTSSON. realMLS
- $194,9003 bd2 ba1.4k sqft9172 2ND Avenue, Jacksonville, FL 32208For SaleMLS ID #2128807, ALEXANDRA PREVATT. realMLS
- $185,0003 bd1 ba1k sqft9620 HARRIET Avenue, Jacksonville, FL 32208For SaleMLS ID #2131553, GARY P ANDREWS. realMLS
- $175,0003 bd1 ba1k sqft9265 DANVILLE Avenue #N/A, Jacksonville, FL 32208For SaleMLS ID #2156052, MELISCIA BROWN. realMLS
- $175,0003 bd2 ba1.1k sqft4434 HARBOR VIEW Drive, Jacksonville, FL 32208For SaleMLS ID #2152801, CELIDA ESPINAL. realMLS
- $179,9003 bd2 ba1.4k sqft8509 LAURENS Road, Jacksonville, FL 32208For SaleMLS ID #2131779, ROBERT E SALMONS. realMLS
- $--3 bd1 ba1.6k sqft10562 Rutgers Rd, Jacksonville, FL 32218AuctionServiceLink Auction
- $145,0003 bd2 ba1k sqft2356 3RD Avenue, Jacksonville, FL 32208For SaleMLS ID #2154110, JESSICA WIEBENGA. realMLS
- $184,9004 bd3 ba1.4k sqft4721 PORTSMOUTH Avenue, Jacksonville, FL 32208For SaleMLS ID #2130438, ROBERT E SALMONS. realMLS
- $189,9004 bd2 ba1.1k sqft8815 3RD Avenue, Jacksonville, FL 32208For SaleMLS ID #2143487, DONNA ALTMAN. realMLS
- $189,9993 bd2 ba985 sqft1644 LESSARD Circle, Jacksonville, FL 32208For SaleMLS ID #2148058, SHELBA S WILLIAMS. realMLS
