8943 3rd Ave is a one-story Jacksonville home with a functional single-level layout. The kitchen features white cabinetry, stainless steel stove and microwave, and ample counter space, opening to an adjacent dining area with a window for natural light. The main living area offers wood-look flooring and a ceiling fan for comfort. The bedrooms include neutral carpet, ceiling fans, and closet space, while the bathrooms provide vanities, a tub-shower combination, and a separate walk-in shower for daily routines. Outside, a level grassy yard surrounds the home and a driveway provides off-street parking, completing this well-maintained residence with practical amenities throughout every room. Included 100-Day Home Warranty with buyer activation
Active
Price cut: $5K (8/27)
$170,000
8943 3RD Avenue, Jacksonville, FL 32208
3beds
1,123sqft
Single Family Residence
Built in 1985
10,018 Square Feet Lot
$-- Zestimate®
$151/sqft
$-- HOA
What's special
Driveway provides off-street parkingBedrooms include neutral carpetFunctional single-level layoutAmple counter spaceCeiling fan for comfortKitchen features white cabinetryBathrooms provide vanities
- 68 days
- 122
- 3
Zillow last checked:
Listing updated:
Listed by:
KAREN ALBRIGHT homes@opendoor.com,
OPENDOOR BROKERAGE, LLC. 480-462-5392,
LYNNETTE DENISE EASTERLING 678-498-6835
Source: realMLS,MLS#: 2159620
Facts & features
Interior
Bedrooms & bathrooms
- Bedrooms: 3
- Bathrooms: 2
- Full bathrooms: 2
Heating
- Central, Natural Gas
Cooling
- Central Air
Appliances
- Included: Other, Dishwasher, Microwave
Features
- Flooring: Carpet, Laminate
Interior area
- Total interior livable area: 1,123 sqft
Property
Parking
- Parking features: On Street
- Has uncovered spaces: Yes
Features
- Levels: One
- Stories: 1
Lot
- Size: 10,018 Square Feet
Details
- Parcel number: 0367820000
Construction
Type & style
- Home type: SingleFamily
- Property subtype: Single Family Residence
Materials
- Roof: Shingle
Condition
- New construction: No
- Year built: 1985
Utilities & green energy
- Sewer: Septic Tank
- Water: Public
- Utilities for property: Electricity Connected, Natural Gas Available, Water Connected
Community & HOA
Community
- Subdivision: Rio Vista
HOA
- Has HOA: No
Location
- Region: Jacksonville
Financial & listing details
- Price per square foot: $151/sqft
- Tax assessed value: $111,907
- Annual tax amount: $2,032
- Date on market: 10/16/2026
- Listing terms: Cash,Conventional,FHA,VA Loan
Estimated market value
Not available
Estimated sales range
Not available
Not available
Price history
| Date | Event | Price |
|---|---|---|
| 10/16/2026 | Listed for sale | $170,000$151/sqft |
Source:  realMLS #2159620 Report a problem realMLS #2159620 Report a problem | ||
| 9/14/2026 | Pending sale | $170,000$151/sqft |
Source: realMLS #2159620 Report a problem | ||
| 8/27/2026 | Price change | $170,000-2.9%$151/sqft |
Source: realMLS #2159620 Report a problem | ||
| 8/11/2026 | Listed for sale | $175,000+19.9%$156/sqft |
Source: realMLS #2159620 Report a problem | ||
| 6/12/2026 | Sold | $146,000$130/sqft |
Source: Public Record Report a problem | ||
Public tax history
| Year | Property taxes | Tax assessment |
|---|---|---|
| 2025 | $2,032 +19% | $84,984 +10% |
| 2024 | $1,708 +6.5% | $77,259 +10% |
| 2023 | $1,603 +20.1% | $70,236 +10% |
| 2022 | $1,335 +10.9% | $63,851 +10% |
| 2021 | $1,204 +8.4% | $58,047 +10% |
| 2020 | $1,111 -0.3% | $52,770 +1.8% |
| 2019 | $1,114 +8% | $51,840 +10% |
| 2018 | $1,031 | $47,128 +1.3% |
| 2017 | $1,031 +0.1% | $46,544 +5% |
| 2016 | $1,030 +2.6% | $44,319 -10.3% |
| 2015 | $1,005 -9.9% | $49,387 -4.4% |
| 2014 | $1,115 | $51,681 -19.7% |
| 2013 | -- | $64,388 -3% |
| 2012 | -- | $66,355 -4.3% |
| 2011 | -- | $69,367 -18.1% |
| 2010 | -- | $84,661 +3.8% |
| 2009 | -- | $81,565 +16.5% |
| 2006 | -- | $70,014 +11.5% |
| 2005 | $1,167 | $62,800 +7.7% |
| 2004 | -- | $58,300 +3.2% |
| 2003 | $1,096 | $56,500 +2% |
| 2002 | -- | $55,400 +7.5% |
| 2001 | -- | $51,553 +3% |
| 2000 | -- | $50,051 +2.7% |
| 1999 | -- | $48,735 |
Find assessor info on the county website
Monthly payment
Est. payment
Payment breakdown
Explore the cost of this home by adjusting the details. Changes won't be saved.Climate risks
Neighborhood: Riverview
Nearby schools
Schools provided by the listing agent
- Elementary: Rutledge H Pearson
- Middle: Jean Ribault
- High: Jean Ribault
Source: realMLS. This data may not be complete. We recommend contacting the local school district to confirm school assignments for this home.

Similar homes

- $174,9003 bd2 ba985 sqft1644 LESSARD Circle, Jacksonville, FL 32208For Sale
 MLS ID #2148058, ROBERT WOODS. realMLS
 - $175,0004 bd2 ba1.3k sqft5233 DALLEN LEA Drive, Jacksonville, FL 32208For Sale
 MLS ID #2153507, TERESA HOMAN. realMLS
 - $160,0004 bd2 ba1.1k sqft9753 WAYNESBORO Avenue, Jacksonville, FL 32208For Sale
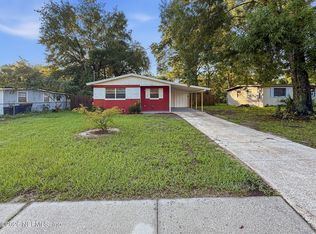 MLS ID #2152692, RAQUEL LITTLEJOHN. realMLS
 - $155,0003 bd2 ba1.5k sqft4420 SPOTTSWOOD Road N, Jacksonville, FL 32208For Sale
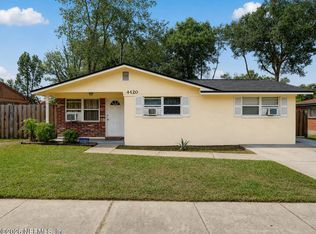 MLS ID #2158377, MAURI MATIAS OSKARI MATTSSON. realMLS
