4224 Harbor View Dr is a residence with a functional layout and modern finishes throughout. The kitchen boasts sensational stainless steel appliances that enhance its sophisticated and functional ambiance. The primary bedroom includes a walk-in closet for convenient storage and organization. A patio extends the living space outdoors, with a storage shed adding extra utility. Don't wait--your dream home awaits you. Included 100-Day Home Warranty with buyer activation
Active
Price cut: $2K (10/15)
$223,000
4224 HARBOR VIEW Drive, Jacksonville, FL 32208
3beds
1,256sqft
Single Family Residence
Built in 2005
0.52 Acres Lot
$-- Zestimate®
$178/sqft
$-- HOA
What's special
Modern finishes throughoutSophisticated and functional ambianceFunctional layoutSensational stainless steel appliances
- 69 days
- 765
- 83
Zillow last checked:
Listing updated:
Listed by:
KAREN ALBRIGHT homes@opendoor.com,
OPENDOOR BROKERAGE, LLC. 480-462-5392
Source: realMLS,MLS#: 2159617
Facts & features
Interior
Bedrooms & bathrooms
- Bedrooms: 3
- Bathrooms: 2
- Full bathrooms: 2
Heating
- Central, Electric
Cooling
- Central Air
Appliances
- Included: Other, Dishwasher, Microwave
Features
- Flooring: Carpet, Laminate, Tile, Vinyl
Interior area
- Total interior livable area: 1,256 sqft
Property
Parking
- Total spaces: 2
- Parking features: Attached, Garage
- Attached garage spaces: 2
Features
- Levels: One
- Stories: 1
Lot
- Size: 0.52 Acres
Details
- Parcel number: 0300985100
Construction
Type & style
- Home type: SingleFamily
- Property subtype: Single Family Residence
Materials
- Roof: Shingle
Condition
- New construction: No
- Year built: 2005
Utilities & green energy
- Sewer: Public Sewer
- Water: Public
- Utilities for property: Electricity Connected, Sewer Connected, Water Connected
Community & HOA
Community
- Subdivision: Harbor View
HOA
- Has HOA: No
Location
- Region: Jacksonville
Financial & listing details
- Price per square foot: $178/sqft
- Tax assessed value: $187,286
- Annual tax amount: $3,706
- Date on market: 8/11/2026
- Listing terms: Cash,Conventional,FHA,VA Loan
Estimated market value
Not available
Estimated sales range
Not available
Not available
Price history
| Date | Event | Price |
|---|---|---|
| 10/15/2026 | Price change | $223,000-0.9%$178/sqft |
Source:  realMLS #2159617 Report a problem realMLS #2159617 Report a problem | ||
| 9/10/2026 | Price change | $225,000-3%$179/sqft |
Source: realMLS #2159617 Report a problem | ||
| 8/27/2026 | Price change | $232,000-2.9%$185/sqft |
Source: realMLS #2159617 Report a problem | ||
| 8/11/2026 | Listed for sale | $239,000+6.5%$190/sqft |
Source: realMLS #2159617 Report a problem | ||
| 6/8/2026 | Sold | $224,400+33.6%$179/sqft |
Source: Public Record Report a problem | ||
| 5/8/2025 | Listing removed | $1,850$1/sqft |
Source: Zillow Rentals Report a problem | ||
| 3/14/2025 | Listed for rent | $1,850$1/sqft |
Source: Zillow Rentals Report a problem | ||
| 3/4/2025 | Listing removed | $1,850$1/sqft |
Source: realMLS #2058119 Report a problem | ||
| 11/23/2024 | Listed for rent | $1,850$1/sqft |
Source: realMLS #2058119 Report a problem | ||
| 8/9/2006 | Sold | $168,000-1.1%$134/sqft |
Source: Public Record Report a problem | ||
| 12/30/2005 | Sold | $169,900$135/sqft |
Source: Public Record Report a problem | ||
Public tax history
| Year | Property taxes | Tax assessment |
|---|---|---|
| 2025 | $3,707 +130.1% | $187,286 +56.8% |
| 2024 | $1,611 +3.5% | $119,424 +3% |
| 2023 | $1,557 +10.1% | $115,946 +3% |
| 2022 | $1,414 +1.4% | $112,569 +3% |
| 2021 | $1,395 +1.3% | $109,291 +1.4% |
| 2020 | $1,377 +1.6% | $107,783 +2.3% |
| 2019 | $1,355 +1.7% | $105,360 +1.9% |
| 2018 | $1,331 | $103,396 +2.1% |
| 2017 | $1,331 +1.7% | $101,270 +2.1% |
| 2016 | $1,309 +1.1% | $99,188 +5.5% |
| 2015 | $1,295 -34.9% | $94,050 -6.7% |
| 2014 | $1,989 | $100,839 -2.5% |
| 2013 | -- | $103,431 +14.3% |
| 2012 | -- | $90,488 -4.5% |
| 2011 | -- | $94,707 -27.8% |
| 2010 | -- | $131,202 -9.1% |
| 2009 | -- | $144,389 -3.3% |
| 2006 | -- | $149,270 +359.3% |
| 2005 | $604 | $32,500 |
| 2004 | -- | $32,500 |
| 2003 | $630 | $32,500 |
| 2002 | -- | $32,500 |
| 2001 | -- | $32,500 +116.7% |
| 2000 | -- | $15,000 |
Find assessor info on the county website
Monthly payment
Est. payment
Payment breakdown
Explore the cost of this home by adjusting the details. Changes won't be saved.Climate risks
Neighborhood: Harborview
Nearby schools
Schools provided by the listing agent
- Elementary: Rutledge H Pearson
- Middle: Jean Ribault
- High: Jean Ribault
Source: realMLS. This data may not be complete. We recommend contacting the local school district to confirm school assignments for this home.
- $175,0003 bd1 ba1.2k sqft4222 Harbor View Dr, Jacksonville, FL 32208Sold
- $200,7003 bd2 ba1.2k sqft4226 Harbor View Dr, Jacksonville, FL 32208Off Market
- $230,0003 bd2 ba1.2k sqft4220 Harbor View Dr, Jacksonville, FL 32208Sold
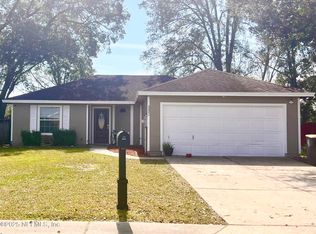
- $205,5003 bd2 ba1.2k sqft4218 Harbor View Dr, Jacksonville, FL 32208Off Market
Similar homes
- $225,0003 bd2 ba1.2k sqft463 W 59TH Street, Jacksonville, FL 32208For Sale
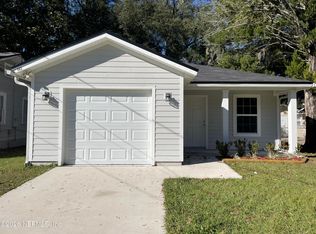 MLS ID #2164903, MICHAEL BRADDOCK. realMLS
 - $199,0003 bd2 ba1k sqft1615 BROOK FOREST Drive, Jacksonville, FL 32208For Sale
 MLS ID #2083937, JOHN P BOWERS II. realMLS
 - $225,0003 bd2 ba1.2k sqft938 ARDOON Street, Jacksonville, FL 32208For Sale
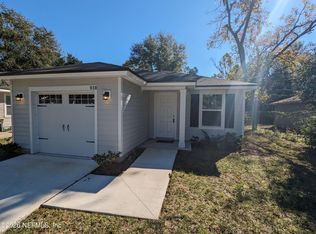 MLS ID #2164780, MICHAEL BRADDOCK. realMLS
 - $175,0004 bd2 ba1.3k sqft5233 DALLEN LEA Drive, Jacksonville, FL 32208For Sale
 MLS ID #2153507, TERESA HOMAN. realMLS
