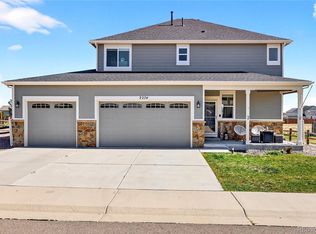
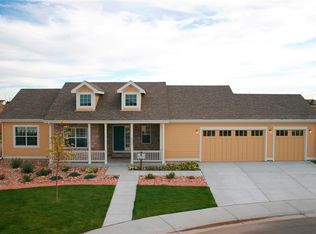
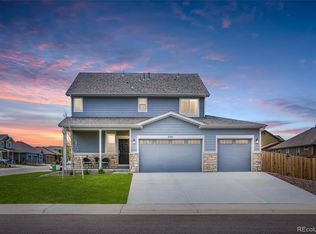
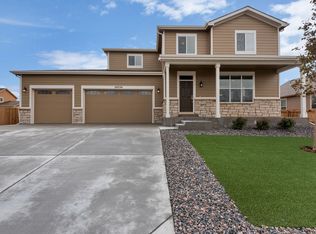
This Violet 2 story floor plan has our 1062 Sq.Ft. 3 car garage that could fit 6 compact cars with room to spare & over $8400 in design center upgrades. Our Standard Features Include: Slab granite Counters in Kitchen & Bathrooms, 42' Upper Cabinetry with Crown Moulding in Kitchen, Master Suite with 5 Piece Master Bath & Walk In Closet, Full Tile Surround in Bath Tub & Shower, Whirlpool 5 Burner Range, Microwave & Dishwasher, Central Air Conditioning, 92% Efficient Furnace, Full Basements with 9 Foot Ceilings, Elegant Lighting Package, 4" Baseboards, Brushed Nickel Door & Bath Hardware. Exterior Standards Include: 2 X 6 Exterior Wall Construction, Cement Board Siding, Double Pane Low E Vinyl Windows, Security Deadbolts On All Doors, Garage Service Door, 150 Amp Electrical Panel, Insulated Garage Doors, Stone Front Accents, 2 Frost Free Hose Bibs Per Plan, 8' Overhead Garage Doors with Openers, Covered Front Porch, Landscaped Back & Front with Fencing in Back Yard.
This property is off market, which means it's not currently listed for sale or rent on Zillow. This may be different from what's available on other websites or public sources.