Skip main navigation
Sold for $544,000
  • $544,000

    56788 E 22nd Place, Strasburg, CO 80136

    3beds
    3,838sqft
    Single Family Residence
    Built in 2018
    0.54 Acres Lot
    $542,600 Zestimate®
    $142/sqft
    $3,888 Estimated rent

    Home value

    $542,600

    $510,000 - $581,000

    $3,888/mo

    Zestimate® history
    Loading
    Loading...

    Owner options

    List your home for rent

    $3,888/mo

    Rent Zestimate®

    Find your next renter with Zillow Rental Manager. Plus, with online applications, you can quickly screen prospective tenants – for free.

    Learn more

    $3,888/mo

    Rent Zestimate®

    Refinance and save

    $3,281/mo

    Est. payment

    Refinancing to a lower rate could help reduce your monthly payments and save thousands over the life of the loan.

    See today's rates

    $3,281/mo

    Est. payment

    Explore your selling options

    Work with a Zillow partner agent

    Leverage their expertise and Zillow's premium Showcase listings to get your home seen by more buyers.

    Get started

    List with your own agent

    Get your home in front of millions of buyers by listing it on Zillow.

    Learn how to do it

    Sell it yourself

    Take full control of how buyers see your home on Zillow by listing For Sale by Owner (FSBO).

    List your home

    What's special

    Huge front porchBright open spacesAmazing outdoor space
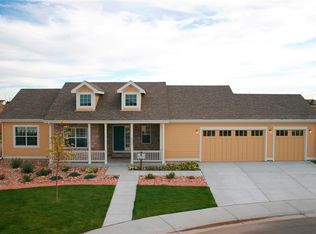
    Just 7 Years New & Full of Country-Charm Sass! Welcome home to this sunny, sassy, traditional farmhouse-style ranch in the heart of Strasburg, Colorado—where small-town living meets big-time comfort. With nearly 4,000 sq ft of beautifully designed living space and a massive 23,000 sq ft lot, this home gives you room to breathe, play, plant, host, and simply enjoy the good life. It’s light, bright, and delightfully inviting. Step inside and soak up the sunshine streaming through gorgeous large windows in every direction. This home is all about bright, open spaces—perfect for morning coffee moments, lazy Sunday lounging, and golden-hour dinners with a view. 3 Spacious Bedrooms, 3 Sparkling Bathrooms. Whether you’re hosting for the holidays or soaking in some alone time, everyone gets their space. The layout is wide open and effortless—just the way main-level living should be. There is a dreamy 3-Car Garage. Bring the toys, tools, trucks, hobbies… there’s room for it all. Curb appeal for days. Grab your sweet tea and settle onto the huge front porch—this is the kind of porch that practically demands rocking chairs, twinkle lights, and long chats with neighbors. The crisp lines and charming farmhouse touches make this home an absolute standout. Amazing outdoor space that just won’t quit. Over half an acre gives you endless possibilities—garden beds, play spaces, BBQ parties, furry friends, future shop… if you can dream it, this lot can hold it. Fully fenced and with no backyard neighbors, July 4th firework viewing is one of the current owners’ favorite things! There is so much to love here! From its sunny personality and spacious layout to its incredible lot and inviting farmhouse charm, this home checks all the boxes—and then some. Don’t miss your chance to enjoy Colorado country living with style, space, and a whole lot of fun. Come see why everyone falls in love the moment they pull up. Only 25 minutes to Aurora and walking distance to all the schools.

    Zillow last checked:

    Listing updated:

    Listed by:

    Linda Brink 720-438-8655 lindabrinkrem@gmail.com,

    Resident Realty North Metro LLC

    Bought with:

    Myles Knechtges, 100077396

    West and Main Homes Inc

    Natasha Fry, 100070955

    West and Main Homes Inc

    Source: REcolorado as distributed by MLS GRID,MLS#: 3896863MLS Logo

    Facts & features

    Interior

    Bedrooms & bathrooms
    • Bedrooms: 3
    • Bathrooms: 3
    • Full bathrooms: 2
    • 1/2 bathrooms: 1
    • Main level bathrooms: 3
    • Main level bedrooms: 3
    Bedroom
    • Features: Primary Suite
    • Level: Main
    Bedroom
    • Level: Main
    Bedroom
    • Level: Main
    Bathroom
    • Description: 5-Piece
    • Features: En Suite Bathroom
    • Level: Main
    Bathroom
    • Description: Hallway Guest Bath
    • Level: Main
    Bathroom
    • Description: Powder Room Off Laundry Room
    • Level: Main
    Dining room
    • Level: Main
    Kitchen
    • Level: Main
    Laundry
    • Description: Upper And Lower Cabinets
    • Level: Main
    Living room
    • Level: Main
    Heating
    • Forced Air
    Cooling
    • Central Air
    Appliances
    • Included: Dishwasher, Disposal, Microwave, Oven, Range, Refrigerator
    Features
    • Basement: Bath/Stubbed,Full,Sump Pump,Unfinished
    Interior area
    • Total structure area: 3,838
    • Total interior livable area: 3,838 sqft
    • Finished area above ground: 1,949
    • Finished area below ground: 0

    Property

    Parking
    • Total spaces: 3
    • Parking features: Concrete
    • Attached garage spaces: 3
    Features
    • Levels: One
    • Stories: 1
    Lot
    • Size: 0.54 Acres
    Details
    • Parcel number: R0190278
    • Special conditions: Standard

    Construction

    Type & style
    • Home type: SingleFamily
    • Property subtype: Single Family Residence
    Materials
    • Cement Siding, Frame
    • Foundation: Slab
    • Roof: Composition
    Condition
    • Year built: 2018
    Details
    • Builder name: Pauls Homes

    Utilities & green energy

    • Sewer: Public Sewer
    • Water: Public

    Community & HOA

    Community
    • Subdivision: Blackstone Ranch
    HOA
    • Has HOA: Yes
    • HOA fee: $50 monthly
    • HOA name: Goodwin & Company
    • HOA phone: 720-603-9654
    Location
    • Region: Strasburg

    Financial & listing details

    • Price per square foot: $142/sqft
    • Tax assessed value: $595,000
    • Annual tax amount: $2,958
    • Date on market: 12/11/2025
    • Listing terms: 1031 Exchange,Cash,Conventional,VA Loan
    • Exclusions: Sellers’ Personal Property
    • Ownership: Individual

    Price history

    DateEventPrice
    2/6/2026Sold$544,000-0.9%$142/sqft
    Source: REcolorado as distributed by MLS GRID #3896863 Report a problem
    1/12/2026Pending sale$549,000$143/sqft
    Source: REcolorado as distributed by MLS GRID #3896863 Report a problem
    12/29/2025Price change$549,000-1.1%$143/sqft
    Source: REcolorado as distributed by MLS GRID #3896863 Report a problem
    12/11/2025Listed for sale$555,000+15.1%$145/sqft
    Source: REcolorado as distributed by MLS GRID #3896863 Report a problem
    10/3/2018Sold$482,346+3.7%$126/sqft
    Source: Public Record Report a problem
    6/13/2018Listing removed$464,999$121/sqft
    Source: PAULS REALTY LLC #7560519 Report a problem
    4/17/2018Pending sale$464,999$121/sqft
    Source: PAULS REALTY LLC #7560519 Report a problem
    4/17/2018Listed for sale$464,999$121/sqft
    Source: PAULS REALTY LLC #7560519 Report a problem

    Public tax history

    YearProperty taxesTax assessment
    2025$2,958 -0.1%$37,190 -0.2%
    2024$2,960 -7%$37,280 -16.3%
    2023$3,181 -2.9%$44,520 +29.3%
    2022$3,275 $34,440 -2.8%
    2021-- $35,430 +3.6%
    2020$2,581 $34,190 -0.1%
    2019$2,581 +442%$34,240 +450.5%
    2018$476 $6,220
    2017$476 $6,220
    Find assessor info on the county website

    Neighborhood: 80136

    Nearby schools

    GreatSchools rating
    Schools provided by the listing agent
    • Elementary: Strasburg
    • Middle: Hemphill
    • High: Strasburg
    • District: Strasburg 31-J

    Source: REcolorado as distributed by MLS GRID. This data may not be complete. We recommend contacting the local school district to confirm school assignments for this home.

    Get a cash offer in 3 minutes
    Find out how much your home could sell for in as little as 3 minutes with a no-obligation cash offer.
    Estimated market value
    $542,600
    Get a cash offer in 3 minutes
    Find out how much your home could sell for in as little as 3 minutes with a no-obligation cash offer.
    Estimated market value
    $542,600