The current Model Home in The Bluffs at River East - Brand new construction in Fort Worth's hottest Urban Villages - Scenic Bluffs - 3 beds, 2.1 baths but more than anything it's the community and lifestyle that is what is so attractive here! Be a part of a diverse and vibrant community and area of Fort Worth in this home filled with engineered flooring, cabinets to ceiling in kitchen, quartz counters, tankless water heater, private side patio, stainless range, microwave, vent, dishwasher AND French door fridge! HOA does ALL yard maintenance and common areas. There is nothing else like The Bluffs in River East this close to Downtown Fort Worth. Walk to Trinity Trails, enjoy a unique lifestyle that will be gone once we are finished in The Bluffs...only 4 remaining on Dalford Street.
Sold
Price Unknown
2244 Dalford St, Fort Worth, TX 76111
3beds
2,062sqft
Farm, Single Family Residence
Built in 2023
2,918 Square Feet Lot
$420,200 Zestimate®
$--/sqft
$3,093 Estimated rent
Home value
$420,200
$399,000 - $441,000
$3,093/mo
Zestimate® history
Owner options
List your home for rent
$3,093/mo
Rent Zestimate®
Find your next renter with Zillow Rental Manager. Plus, with online applications, you can quickly screen prospective tenants – for free.
$3,093/mo
Rent Zestimate®
Refinance and save
$170/mo
Est. payment
Refinancing to a lower rate could help reduce your monthly payments and save thousands over the life of the loan.
$170/mo
Est. payment
Explore your selling options
Work with a Zillow partner agent
Leverage their expertise and Zillow's premium Showcase listings to get your home seen by more buyers.
Get startedList with your own agent
Get your home in front of millions of buyers by listing it on Zillow.
Learn how to do itSell it yourself
Take full control of how buyers see your home on Zillow by listing For Sale by Owner (FSBO).
List your homeWhat's special
Private side patioEngineered flooringFrench door fridgeStainless rangeCabinets to ceilingQuartz countersScenic bluffs
Zillow last checked:
Listing updated:
Listed by:
Joseph Berkes 0502482 817-732-8400,
Williams Trew Real Estate 817-732-8400,
Seth Fowler 0654997 817-980-6636,
Williams Trew Real Estate
Bought with:
Joseph Berkes
Williams Trew Real Estate
Seth Fowler, 0654997
Williams Trew Real Estate
Source: NTREIS,MLS#: 20283718
Facts & features
Interior
Bedrooms & bathrooms
- Bedrooms: 3
- Bathrooms: 3
- Full bathrooms: 2
- 1/2 bathrooms: 1
Primary bedroom
- Features: Walk-In Closet(s)
- Level: Second
- Dimensions: 16 x 15
Bedroom
- Features: Walk-In Closet(s)
- Level: Second
- Dimensions: 12 x 14
Bedroom
- Level: Second
- Dimensions: 12 x 11
Primary bathroom
- Features: Built-in Features, Dual Sinks, En Suite Bathroom, Granite Counters, Separate Shower, Walk-In Closet(s)
- Level: Second
- Dimensions: 11 x 9
Dining room
- Level: First
- Dimensions: 14 x 14
Kitchen
- Features: Built-in Features, Kitchen Island, Stone Counters
- Level: First
- Dimensions: 13 x 9
Living room
- Features: Fireplace
- Level: First
- Dimensions: 16 x 15
Heating
- Central, ENERGY STAR Qualified Equipment, Fireplace(s), Natural Gas, Zoned
Cooling
- Central Air, Ceiling Fan(s), Electric, ENERGY STAR Qualified Equipment, Zoned
Appliances
- Included: Some Gas Appliances, Dishwasher, Disposal, Gas Range, Gas Water Heater, Microwave, Plumbed For Gas, Refrigerator, Tankless Water Heater, Vented Exhaust Fan
- Laundry: In Hall
Features
- Decorative/Designer Lighting Fixtures, Eat-in Kitchen, High Speed Internet, Kitchen Island, Open Floorplan, Cable TV, Wired for Data, Walk-In Closet(s), Wired for Sound
- Flooring: Carpet, Ceramic Tile, Simulated Wood
- Has basement: No
- Number of fireplaces: 1
- Fireplace features: Gas, Gas Log, Gas Starter
Interior area
- Total interior livable area: 2,062 sqft
Property
Parking
- Total spaces: 2
- Parking features: Door-Single
- Attached garage spaces: 2
Features
- Levels: Two
- Stories: 2
- Patio & porch: Patio, Side Porch, Covered
- Pool features: None
- Fencing: Wood
Lot
- Size: 2,918 Square Feet
- Features: Interior Lot, Zero Lot Line
Details
- Parcel number: 42369531
Construction
Type & style
- Home type: SingleFamily
- Architectural style: Farmhouse,Modern,Detached,Garden Home
- Property subtype: Farm, Single Family Residence
Materials
- Board & Batten Siding, Fiber Cement
- Foundation: Slab
- Roof: Composition
Condition
- New construction: Yes
- Year built: 2023
Utilities & green energy
- Sewer: Public Sewer
- Utilities for property: Sewer Available, Cable Available
Community & HOA
Community
- Security: Security System, Carbon Monoxide Detector(s)
- Subdivision: Scenic Village Add
HOA
- Has HOA: Yes
- Amenities included: Maintenance Front Yard
- Services included: All Facilities, Maintenance Grounds
- HOA fee: $170 monthly
- HOA name: First Svs Residential Texas
- HOA phone: 817-380-7000
Location
- Region: Fort Worth
Financial & listing details
- Tax assessed value: $407,100
- Annual tax amount: $1,820
- Date on market: 3/20/2023
- Cumulative days on market: 49 days
- Listing terms: Cash,Conventional,1031 Exchange,FHA,VA Loan
Price history
| Date | Event | Price |
|---|---|---|
| 7/27/2023 | Sold | -- |
Source: NTREIS #20283718 Report a problem | ||
| 5/8/2023 | Pending sale | $465,000$226/sqft |
Source: NTREIS #20283718 Report a problem | ||
| 3/20/2023 | Listed for sale | $465,000$226/sqft |
Source: NTREIS #20283718 Report a problem | ||
Public tax history
| Year | Property taxes | Tax assessment |
|---|---|---|
| 2025 | $6,634 -21.9% | $407,100 -13.3% |
| 2024 | $8,493 +32.2% | $469,751 +65.5% |
| 2023 | $6,424 +253% | $283,919 +305.6% |
| 2022 | $1,820 -3.3% | $70,000 |
| 2021 | $1,882 -2% | $70,000 |
| 2020 | $1,920 -2% | $70,000 -5.4% |
| 2019 | $1,959 | $74,000 |
Find assessor info on the county website
Neighborhood: Scenic Bluff
Nearby homes
- $417,3003 bd2 ba2k sqft2300 Dalford St, Fort Worth, TX 76111Off Market

- $3,0003 bd3 ba2.1k sqft2240 Dalford St, Fort Worth, TX 76111For Rent

- $488,5003 bd3 ba2k sqft2308 Scenic Bluff Dr., Fort Worth, TX 76111Off Market
- $438,9003 bd3 ba2.1k sqft2304 Dalford St, Fort Worth, TX 76111Off Market
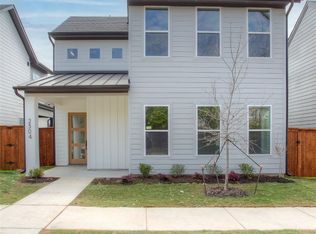
- $416,5003 bd2 ba2.1k sqft2236 Dalford St, Fort Worth, TX 76111Off Market
- $--3 bd3 ba1.9k sqft2236 Scenic Bluff Dr, Fort Worth, TX 76111Sold
- $3,1503 bd3 ba2.2k sqft2232 Scenic Bluff Dr, Fort Worth, TX 76111For Rent
- $428,2003 bd2 ba2.1k sqft2300 Scenic Bluff Dr, Fort Worth, TX 76111Off Market
Nearby schools
GreatSchools rating
- 7/10Oakhurst Elementary SchoolGrades: PK-5Distance: 0.4 mi
- 3/10Riverside Middle SchoolGrades: 6-8Distance: 0.9 mi
- 2/10Carter-Riverside High SchoolGrades: 9-12Distance: 0.8 mi
Schools provided by the listing agent
- Elementary: Oakhurst
- Middle: Riverside
- High: Carter Riv
- District: Fort Worth ISD
Source: NTREIS. This data may not be complete. We recommend contacting the local school district to confirm school assignments for this home.
Get a cash offer in 3 minutes
Find out how much your home could sell for in as little as 3 minutes with a no-obligation cash offer.
Estimated market value
$420,200
Get a cash offer in 3 minutes
Find out how much your home could sell for in as little as 3 minutes with a no-obligation cash offer.
Estimated market value
$420,200
- Texas
- Tarrant County
- Fort Worth
- 76111
- Scenic Bluff
- 2244 Dalford St
Nearby cities
Nearby neighborhoods
Nearby zip codes
Other Fort Worth Topics
