Back on the market, no fault of the Home/Sellers! Priced under appraised value!! Buyers lending fell through. New roof installed on July 15th 2024 and a one year First American Home Warranty provided at closing. Tremendous value! Discover the epitome of comfortable living in Maple Hills Subdivision in Fort Collins which features a community pool and park. This ranch-style home offers the perfect blend of elegance and functionality, boasting 3 bedrooms, 3 baths, and a finished walk out basement that extends your living space. Step inside to be greeted by new vinyl plank flooring, new carpets accentuated by sleek new baseboards and fresh paint inside and out. The open-concept layout flows effortlessly from the spacious living areas and a sizable kitchen ideal for both everyday living and entertaining. Indulge in the convenience of a home gym, complete with equipment, which could easily transform into a 4th bedroom to suit your needs. Outside, a beautifully landscaped yard awaits, with a back deck and front patio providing the perfect spots to unwind and enjoy the Colorado sunshine. Green thumbs will delight in the irrigated garden beds and grape vines highlighted with fresh landscaping throughout. Keep your garage toys cozy year-round with the garage heater and enjoy the ease of access to I-25 for quick commuting and also minutes to Old Town Fort Collins.
Sold for $553,000
Zillow last checked:
Listing updated:
Bought with:
Kelly Nehls Coonrod, 100094101
RE/MAX Alliance-FTC Dwtn
Source: IRES as distributed by MLS GRID,MLS#: 1008744
Price history
| Date | Event | Price |
|---|---|---|
| 9/27/2024 | Sold | $553,000-0.4%$197/sqft |
Source:  IRES as distributed by MLS GRID #1008744 Report a problem IRES as distributed by MLS GRID #1008744 Report a problem | ||
| 8/30/2024 | Pending sale | $555,000$198/sqft |
Source:  REcolorado as distributed by MLS GRID #IR1008744 Report a problem REcolorado as distributed by MLS GRID #IR1008744 Report a problem | ||
| 7/16/2024 | Price change | $555,000-1.8%$198/sqft |
Source: IRES as distributed by MLS GRID #1008744 Report a problem | ||
| 6/19/2024 | Price change | $565,000-0.9%$201/sqft |
Source: IRES as distributed by MLS GRID #1008744 Report a problem | ||
| 5/30/2024 | Listed for sale | $570,000$203/sqft |
Source: REcolorado as distributed by MLS GRID #IR1008744 Report a problem | ||
| 5/10/2024 | Pending sale | $570,000$203/sqft |
Source: REcolorado as distributed by MLS GRID #IR1008744 Report a problem | ||
| 5/3/2024 | Listed for sale | $570,000+67.6%$203/sqft |
Source: IRES as distributed by MLS GRID #1008744 Report a problem | ||
| 11/28/2018 | Listing removed | $340,000$121/sqft |
Source: Hub Real Estate, LLC #7767309 Report a problem | ||
| 10/26/2018 | Pending sale | $340,000$121/sqft |
Source: Hub Real Estate, LLC #7767309 Report a problem | ||
| 10/8/2018 | Sold | $340,000$121/sqft |
Source: IRES as distributed by MLS GRID #860818 Report a problem | ||
| 8/31/2018 | Listed for sale | $340,000+14.3%$121/sqft |
Source: Hub Real Estate #860818 Report a problem | ||
| 2/23/2016 | Sold | $297,500$106/sqft |
Source: Public Record Report a problem | ||
| 12/29/2015 | Price change | $297,500-0.8%$106/sqft |
Source: C3 Real Estate Solutions, LLC #780950 Report a problem | ||
| 10/28/2015 | Price change | $300,000-3.2%$107/sqft |
Source: C3 Real Estate Solutions, LLC #776194 Report a problem | ||
| 10/20/2015 | Price change | $310,000-1.6%$110/sqft |
Source: C3 Real Estate Solutions, LLC #776194 Report a problem | ||
| 10/4/2015 | Price change | $314,900-1.6%$112/sqft |
Source: C3 Real Estate Solutions, LLC #776194 Report a problem | ||
| 9/30/2015 | Listed for sale | $320,000+34.9%$114/sqft |
Source: C3 Real Estate Solutions, LLC #776194 Report a problem | ||
| 4/25/2007 | Sold | $237,153+316.1%$85/sqft |
Source: Public Record Report a problem | ||
| 1/11/2007 | Sold | $57,000$20/sqft |
Source: Public Record Report a problem | ||
Nearby homes
- $623,4006 bd4 ba2.7k sqft2238 Forecastle Dr, Fort Collins, CO 80524Off Market

- $512,2003 bd3 ba2.4k sqft2250 Forecastle Dr, Fort Collins, CO 80524Off Market
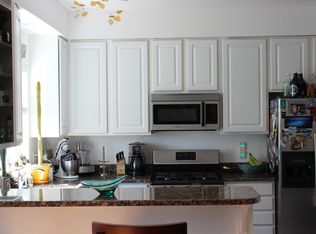
- $501,4003 bd2 ba1.3k sqft2232 Forecastle Dr, Fort Collins, CO 80524Off Market

- $528,0004 bd3 ba2.4k sqft2256 Forecastle Dr, Fort Collins, CO 80524Sold

Get a cash offer in 3 minutes
Find out how much your home could sell for in as little as 3 minutes with a no-obligation cash offer.
Estimated market value
$553,500
