Skip main navigation
Sold for $528,000
  • $528,000

    2256 Forecastle Dr, Fort Collins, CO 80524

    4beds
    2,490sqft
    Single Family Residence
    Built in 2006
    5,430 Square Feet Lot
    $528,500 Zestimate®
    $212/sqft
    $2,740 Estimated rent

    Home value

    $528,500

    $502,000 - $555,000

    $2,740/mo

    Zestimate® history
    Loading
    Loading...

    Owner options

    List your home for rent

    $2,740/mo

    Rent Zestimate®

    Find your next renter with Zillow Rental Manager. Plus, with online applications, you can quickly screen prospective tenants – for free.

    Learn more

    $2,740/mo

    Rent Zestimate®

    Refinance and save

    $3,140/mo

    Est. payment

    Refinancing to a lower rate could help reduce your monthly payments and save thousands over the life of the loan.

    See today's rates

    $3,140/mo

    Est. payment

    Explore your selling options

    Work with a Zillow partner agent

    Leverage their expertise and Zillow's premium Showcase listings to get your home seen by more buyers.

    Get started

    List with your own agent

    Get your home in front of millions of buyers by listing it on Zillow.

    Learn how to do it

    Sell it yourself

    Take full control of how buyers see your home on Zillow by listing For Sale by Owner (FSBO).

    List your home

    What's special

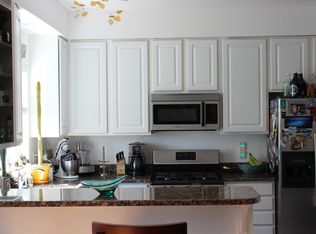
    Home is available to the market today due to financing issue for the buyers. The Buyers had no inspection objection. Time now to discover this beautifully maintained 4-bedroom, 3-bath ranch-style home with a 2-car attached garage, perfectly situated in the Maple Hill community. Step through the covered front porch into a bright, open-concept living area featuring a cozy gas fireplace-the perfect spot to gather and relax. The updated kitchen offers stylish cabinetry and some new appliances, seamlessly connecting to the separate dining area, ideal for entertaining family and friends. The primary bedroom is conveniently located on the main level and features new carpet, a walk-in closet, and an en-suite bath. A second main-floor bedroom and full bath are located just across the hall, providing comfort and flexibility. The large, light-filled basement has been thoughtfully finished, offering two additional bedrooms, a spacious family room, and a recreation area with a wet bar - perfect for movie nights or guests. A third bathroom and the laundry area are also located downstairs for added convenience. Enjoy outdoor living on the newly painted raised patio overlooking a well-maintained yard. Additional upgrades include a newer roof (2021), new AC (2024), new garage door (2025), and owned solar panels for energy efficiency. The entire interior has been freshly painted, making this home truly move-in ready. New windows and blinds for the entire house have installed in December 2025. Residents of Maple Hill enjoy access to a community pool, park, and scenic trails-the perfect blend of comfort and convenience. The house has been fully pre-inspected for your peace of mind. Come see this gem and make it your own!

    Zillow last checked:

    Listing updated:

    Listed by:

    Joanne DeLeon 970-691-2501,

    Group Harmony,

    J & A Team 970-691-2501,

    Group Harmony

    Bought with:

    Rachel Vesta, 100084116

    Rachel Vesta Homes

    Source: IRES as distributed by MLS GRID,MLS#: 1046952MLS Logo

    Facts & features

    Interior

    Bedrooms & bathrooms
    • Bedrooms: 4
    • Bathrooms: 3
    • Full bathrooms: 3
    • Main level bathrooms: 2
    Primary bedroom
    • Description: Carpet
    • Features: Full Primary Bath
    • Level: Main
    • Area: 180 Square Feet
    • Dimensions: 12 x 15
    Bedroom 2
    • Description: Carpet
    • Level: Main
    • Area: 108 Square Feet
    • Dimensions: 9 x 12
    Bedroom 3
    • Description: Carpet
    • Level: Basement
    • Area: 121 Square Feet
    • Dimensions: 11 x 11
    Bedroom 4
    • Description: Carpet
    • Level: Basement
    • Area: 110 Square Feet
    • Dimensions: 10 x 11
    Dining room
    • Description: Luxury Vinyl
    • Level: Main
    • Area: 144 Square Feet
    • Dimensions: 8 x 18
    Family room
    • Description: Carpet
    • Level: Basement
    • Area: 187 Square Feet
    • Dimensions: 11 x 17
    Kitchen
    • Description: Luxury Vinyl
    • Level: Main
    • Area: 156 Square Feet
    • Dimensions: 12 x 13
    Laundry
    • Level: Basement
    • Area: 342 Square Feet
    • Dimensions: 18 x 19
    Living room
    • Description: Luxury Vinyl
    • Level: Main
    • Area: 340 Square Feet
    • Dimensions: 17 x 20
    Recreation room
    • Description: Carpet
    • Level: Basement
    • Area: 247 Square Feet
    • Dimensions: 13 x 19
    Heating
    • Forced Air
    Cooling
    • Central Air
    Appliances
    • Included: Electric Range, Dishwasher, Refrigerator, Microwave, Disposal
    • Laundry: Washer/Dryer Hookup
    Features
    • Eat-in Kitchen, Separate Dining Room, Cathedral Ceiling(s), Open Floorplan, Pantry, Walk-In Closet(s)
    • Windows: Window Coverings
    • Basement: Full,Partially Finished
    • Has fireplace: Yes
    • Fireplace features: Gas, Living Room
    Interior area
    • Total structure area: 1,245
    • Total interior livable area: 2,490 sqft
    • Finished area above ground: 1,245

    Property

    Parking
    • Total spaces: 2
    • Parking features: Garage - Attached
    • Attached garage spaces: 2
    • Details: Attached
    Accessibility
    • Accessibility features: Main Floor Bath, Accessible Bedroom
    Features
    • Levels: One
    • Stories: 1
    • Patio & porch: Deck
    • Exterior features: Sprinkler System
    • Fencing: Fenced,Vinyl
    Lot
    • Size: 5,430 sqft
    • Features: Deciduous Trees, Paved, Curbs, Gutters, Sidewalks, Street Light
    Details
    • Parcel number: R1628522
    • Zoning: LMN
    • Special conditions: Private Owner

    Construction

    Type & style
    • Home type: SingleFamily
    • Architectural style: Contemporary
    • Property subtype: Single Family Residence
    Materials
    • Frame
    • Roof: Composition
    Condition
    • New construction: No
    • Year built: 2006
    Details
    • Builder model: Chestnut
    • Builder name: Aspen

    Utilities & green energy

    • Electric: City of FC
    • Gas: Xcel Energy
    • Sewer: Public Sewer
    • Water: City
    • Utilities for property: Natural Gas Available, Electricity Available
    Green energy
    • Energy efficient items: Windows

    Community & neighborhood

    Security
    • Security features: Fire Alarm
    Community
    • Community features: Pool, Park
    Location
    • Region: Fort Collins
    • Subdivision: Maple Hill

    HOA & financial

    HOA
    • Has HOA: Yes
    • HOA fee: $57 monthly
    • Services included: Common Amenities, Management
    • Association name: Maple Hill Master Association
    • Association phone: 970-281-7062

    Other

    Other facts
    • Listing terms: Cash,Conventional,FHA,VA Loan
    • Road surface type: Asphalt

    Price history

    DateEventPrice
    1/5/2026Sold$528,000+0.6%$212/sqft
    Source: IRES as distributed by MLS GRID #1046952 Report a problem
    12/10/2025Pending sale$525,000$211/sqft
    Source: REcolorado as distributed by MLS GRID #IR1046952 Report a problem
    12/7/2025Listed for sale$525,000$211/sqft
    Source: IRES as distributed by MLS GRID #1046952 Report a problem
    12/2/2025Pending sale$525,000$211/sqft
    Source: IRES as distributed by MLS GRID #1046952 Report a problem
    11/17/2025Price change$525,000-0.9%$211/sqft
    Source: IRES as distributed by MLS GRID #1046952 Report a problem
    11/13/2025Price change$530,000-0.9%$213/sqft
    Source: IRES as distributed by MLS GRID #1046952 Report a problem
    11/6/2025Listed for sale$535,000+134.2%$215/sqft
    Source: IRES as distributed by MLS GRID #1046952 Report a problem
    5/30/2014Sold$228,400+4.6%$92/sqft
    Source: IRES as distributed by MLS GRID #733763 Report a problem
    4/26/2014Listed for sale$218,400+18.1%$88/sqft
    Source: The Group;, Inc. Real Estate #733763 Report a problem
    8/16/2011Sold$185,000+242.6%$74/sqft
    Source: Public Record Report a problem
    4/12/2006Sold$54,000$22/sqft
    Source: Public Record Report a problem

    Public tax history

    YearProperty taxesTax assessment
    2024$2,939 +21.8%$34,317 -1%
    2023$2,413 -1%$34,651 +35.6%
    2022$2,439 +1%$25,556 -2.8%
    2021$2,415 -0.4%$26,291 +1.9%
    2020$2,426 +18.2%$25,812 -0.7%
    2019$2,053 $25,992 +15.4%
    2018$2,053 $22,522
    2017$2,053 +0.3%$22,522 +30.6%
    2016$2,046 +30.8%$17,250
    2015$1,563 +6.5%$17,250 +7.2%
    2014$1,468 $16,090
    2013-- $16,090 +3.6%
    2012-- $15,530
    2011-- $15,530 -0.1%
    2010-- $15,540
    2009-- $15,540 -11.3%
    2008-- $17,520
    2007-- $17,520 +59%
    2006-- $11,020
    2005-- $11,020 +36633.3%
    2004-- $30

    Find assessor info on the county website

    Neighborhood: Maplehill

    Nearby schools

    GreatSchools rating
    Schools provided by the listing agent
    • Elementary: Tavelli
    • Middle: Lincoln
    • High: Poudre

    Source: IRES as distributed by MLS GRID. This data may not be complete. We recommend contacting the local school district to confirm school assignments for this home.

    Get a cash offer in 3 minutes
    Find out how much your home could sell for in as little as 3 minutes with a no-obligation cash offer.
    Estimated market value
    $528,500
    Get a cash offer in 3 minutes
    Find out how much your home could sell for in as little as 3 minutes with a no-obligation cash offer.
    Estimated market value
    $528,500