Skip main navigation
Off market
  • $2,001,300

    22445 Pacific Oak Dr, Chatsworth, CA 91311

    5beds
    5baths
    4,276sqft
    SingleFamily
    Built in 2003
    0.49 Acres Lot
    $2,001,300 Zestimate®
    $468/sqft
    $7,683 Estimated rent

    Home value

    $2,001,300

    $1.86M - $2.16M

    $7,683/mo

    Zestimate® history
    Loading
    Loading...

    Owner options

    List your home for rent

    $7,683/mo

    Rent Zestimate®

    Find your next renter with Zillow Rental Manager. Plus, with online applications, you can quickly screen prospective tenants – for free.

    Learn more

    $7,683/mo

    Rent Zestimate®

    Refinance and save

    $12,702/mo

    Est. payment

    Refinancing to a lower rate could help reduce your monthly payments and save thousands over the life of the loan.

    See today's rates

    $12,702/mo

    Est. payment

    Explore your selling options

    Work with a Zillow partner agent

    Leverage their expertise and Zillow's premium Showcase listings to get your home seen by more buyers.

    Get started

    List with your own agent

    Get your home in front of millions of buyers by listing it on Zillow.

    Learn how to do it

    Sell it yourself

    Take full control of how buyers see your home on Zillow by listing For Sale by Owner (FSBO).

    List your home

    What's special

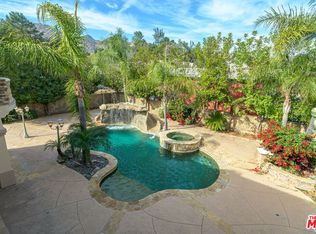
    It is a pleasure to present to you this exquisite and upgraded 5 bedroom 4.5 bathroom dream home with an Entertainer's backyard and over 4200 sqft of living space. The extremely large 1/2 acre lot boasts a pool and spa w/ a salt water system, outdoor speakers, in ground trampoline, BBall court, large grassy area, built-in BBQ, covered patio w/ heaters, fire pit, and more. Love to cook This kitchen has a top of the line Viking stove top and hood, built in Kitchen Aid refrigerator and double oven, granite counter tops, large island w/ second sink, and walk in pantry. The downstairs also offers a formal dining room, living room w/ fireplace, over sized family room w/ full wet bar and another fireplace. There is also one full bedroom and bathroom on the 1st level. The Master Bedroom features a double sided fireplace, private retreat or study, vaulted ceilings, private bathroom w/ his and her sinks, spa tub and a separate shower. For your convenience, each bedroom in this home has an attached bathroom. In addition there are 3 separate A/C units which include a special feature allowing each room to be set at different temperatures. Other features include a 4 car garage with A/C, custom lighting, electrical, and security cameras.

    This property is off market, which means it's not currently listed for sale or rent on Zillow. This may be different from what's available on other websites or public sources.
    Facts & features

    Interior

    Bedrooms & bathrooms
    • Bedrooms: 5
    • Bathrooms: 5
    Heating
    • Forced air
    Cooling
    • Central, Other
    Appliances
    • Included: Dishwasher, Garbage disposal, Range / Oven
    Features
    • Flooring: Tile, Other, Carpet
    Interior area
    • Total interior livable area: 4,276 sqft

    Property

    Parking
    • Total spaces: 4
    • Parking features: Garage - Attached
    Features
    • Exterior features: Stucco
    Lot
    • Size: 0.49 Acres
    Details
    • Parcel number: 2727004031

    Construction

    Type & style
    • Home type: SingleFamily
    Materials
    • Roof: Other
    Condition
    • Year built: 2003

    Community & HOA

    Location
    • Region: Chatsworth

    Financial & listing details

    • Price per square foot: $468/sqft
    • Tax assessed value: $1,364,090
    • Annual tax amount: $16,940

    Price history

    DateEventPrice
    10/15/2014Sold$1,135,000-5.4%$265/sqft
    Source: Public Record Report a problem
    9/20/2014Pending sale$1,199,999+9.1%$281/sqft
    Source: Re/Max Olson & Associates, Inc #SR14155826 Report a problem
    3/24/2010Sold$1,100,000-26.4%$257/sqft
    Source: Public Record Report a problem
    10/9/2009Listing removed$1,495,000$350/sqft
    Source: RE/MAX Olson & Associates,Inc. #F1811327 Report a problem
    6/20/2009Listed for sale$1,495,000-10.7%$350/sqft
    Source: RE/MAX Olson & Associates,Inc. #F1811327 Report a problem
    1/29/2009Listing removed$1,675,000$392/sqft
    Source: Listhub #F1777773 Report a problem
    8/23/2008Listed for sale$1,675,000+39.6%$392/sqft
    Source: Listhub #F1777773 Report a problem
    7/1/2004Sold$1,200,000$281/sqft
    Source: Public Record Report a problem

    Public tax history

    YearProperty taxesTax assessment
    2025$16,940 +1.1%$1,364,090 +2%
    2024$16,757 +1.9%$1,337,344 +2%
    2023$16,439 +4.8%$1,311,123 +2%
    2022$15,686 +1.3%$1,285,415 +2%
    2021$15,482 -1%$1,260,212 +1%
    2020$15,635 $1,247,291 +2%
    2019$15,635 +6%$1,222,835 +2%
    2018$14,750 $1,198,859 +2%
    2017$14,750 +2.2%$1,175,353 +2%
    2016$14,429 +2.5%$1,152,308 +1.5%
    2015$14,077 +15.3%$1,135,000 +16.8%
    2014$12,207 $972,000
    2012-- $972,000 -12.3%
    2011-- $1,108,282 +7.5%
    2010-- $1,030,500
    2009-- $1,030,500 -21.9%
    2008-- $1,319,048 +2%
    2007-- $1,293,185 +2%
    2006-- $1,267,829
    2005-- $1,267,829 +206.4%
    2004-- $413,775 +970.5%
    2003-- $38,654 +2%
    2002-- $37,897 +4%
    2000-- $36,426
    Find assessor info on the county website

    Neighborhood: Chatsworth

    Nearby schools

    GreatSchools rating
    Get a cash offer in 3 minutes
    Find out how much your home could sell for in as little as 3 minutes with a no-obligation cash offer.
    Estimated market value
    $2,001,300
    Get a cash offer in 3 minutes
    Find out how much your home could sell for in as little as 3 minutes with a no-obligation cash offer.
    Estimated market value
    $2,001,300