Welcome to an exquisite private sanctuary of luxury nestled in the heart of Chatsworth. This grand estate spans over 6,200 square feet of refined elegance, set on a sprawling 19,505-square-foot lot. With five spacious bedrooms and six opulent bathrooms, this home offers a perfect blend of sophistication and comfort. As you enter through the stately foyer with a double staircase, be greeted by the rich warmth of hardwood floors that lead you to an array of impressive living spaces. The chef's kitchen is a culinary masterpiece, featuring granite countertops, a Viking stove and built in refrigerator, a breakfast nook, large center island and walk-in pantry. Adjacent, the formal dining room promises memorable dinner experiences as well as a family room and formal living room leading to your resort style backyard.Indulge in leisure and entertainment with a man cave/game room, a wet bar, double beer taps Kegerator and hardwood floors, perfect for hosting the next big event! Outdoors, a pristine pool, rock water fall and slide, spa, 1/2 court basketball court, putting green, and outdoor BBQ await your enjoyment. The primary suite is a retreat of its own, boasting 2 luxurious walk-in closets, balcony and an expansive primary bathroom with an oversized shower wired for sound, a steam room, a relaxing jacuzzi tub and fireplace. The 1st floor also features an office and guest suite. Practical amenities include a spacious 3 car garage, additional parking, multi-zoned heat and A/C and and a large laundry room. This residence is a testament to architectural grandeur and modern convenience, offering an unparalleled lifestyle. Experience the epitome of refined living at this remarkable abode.
Sold for $2,500,000
$2,500,000
22455 Pacific Oak Dr, Chatsworth, CA 91311
5beds
6,208sqft
Residential, Single Family Residence
Built in 2006
0.45 Acres Lot
$2,448,600 Zestimate®
$403/sqft
$7,753 Estimated rent
Home value
$2,448,600
$2.20M - $2.72M
$7,753/mo
Zestimate® history
Owner options
List your home for rent
$7,753/mo
Rent Zestimate®
Find your next renter with Zillow Rental Manager. Plus, with online applications, you can quickly screen prospective tenants – for free.
$7,753/mo
Rent Zestimate®
Refinance and save
$15,756/mo
Est. payment
Refinancing to a lower rate could help reduce your monthly payments and save thousands over the life of the loan.
$15,756/mo
Est. payment
Explore your selling options
Work with a Zillow partner agent
Leverage their expertise and Zillow's premium Showcase listings to get your home seen by more buyers.
Get startedList with your own agent
Get your home in front of millions of buyers by listing it on Zillow.
Learn how to do itSell it yourself
Take full control of how buyers see your home on Zillow by listing For Sale by Owner (FSBO).
List your homeWhat's special
Guest suiteLarge center islandPristine poolPrimary suiteLuxurious walk-in closetsExpansive primary bathroomFamily room
Zillow last checked:
Listing updated:
Listed by:
Sara Deskins DRE # 01813765 310-467-9927,
Compass 818-783-7721
Bought with:
Kevin Makoyan, DRE # 02101906
JohnHart Real Estate
Source: CLAW,MLS#: 25497893
Facts & features
Interior
Bedrooms & bathrooms
- Bedrooms: 5
- Bathrooms: 6
- Full bathrooms: 6
Rooms
- Room types: Den, Rec Room, Walk-In Pantry, Walk-In Closet, Office
Heating
- Central
Cooling
- Zoned, Central Air
Appliances
- Included: Disposal, Dryer, Dishwasher, Washer, Range/Oven, Microwave, Refrigerator, Ice Maker
- Laundry: Inside
Features
- Built-Ins
- Flooring: Hardwood, Tile, Mixed
- Number of fireplaces: 3
- Fireplace features: Living Room, Family Room
Interior area
- Total structure area: 6,208
- Total interior livable area: 6,208 sqft
Property
Parking
- Total spaces: 8
- Parking features: Garage - 3 Car, Paver Block, Driveway Gate, RV Access/Parking, RV Possible
- Garage spaces: 3
- Uncovered spaces: 5
Features
- Levels: Two
- Stories: 2
- Pool features: Above Ground, In Ground, Heated
- Spa features: Hot Tub, In Ground
- Has view: Yes
- View description: Pool
- Has water view: Yes
Lot
- Size: 0.45 Acres
Details
- Additional structures: None
- Parcel number: 2727004030
- Zoning: LARA
- Special conditions: Standard
Construction
Type & style
- Home type: SingleFamily
- Architectural style: Tuscan
- Property subtype: Residential, Single Family Residence
Condition
- Year built: 2006
Community & HOA
Community
- Security: Gated
HOA
- Has HOA: No
Location
- Region: Chatsworth
Financial & listing details
- Price per square foot: $403/sqft
- Tax assessed value: $1,934,304
- Annual tax amount: $23,816
- Date on market: 2/13/2025
Price history
| Date | Event | Price |
|---|---|---|
| 3/28/2025 | Sold | $2,500,000-7.4%$403/sqft |
Source:  CLAW #25497893 Report a problem CLAW #25497893 Report a problem | ||
| 3/21/2025 | Pending sale | $2,699,999$435/sqft |
Source: CLAW #25497893 Report a problem | ||
| 3/4/2025 | Contingent | $2,699,999$435/sqft |
Source: CLAW #25497893 Report a problem | ||
| 2/13/2025 | Listed for sale | $2,699,999+58.8%$435/sqft |
Source: CLAW #25497893 Report a problem | ||
| 8/27/2024 | Listing removed | $13,500$2/sqft |
Source: CRMLS #SR24164599 Report a problem | ||
| 8/10/2024 | Listed for rent | $13,500$2/sqft |
Source: CRMLS #SR24164599 Report a problem | ||
| 7/27/2017 | Sold | $1,700,000+0.1%$274/sqft |
Source: Public Record Report a problem | ||
| 6/16/2017 | Pending sale | $1,699,000$274/sqft |
Source: RE/MAX Olson & Associates,Inc. #SR17130031 Report a problem | ||
| 6/9/2017 | Listed for sale | $1,699,000+23.1%$274/sqft |
Source: RE/MAX Olson & Associates,Inc. #SR17130031 Report a problem | ||
| 1/14/2011 | Sold | $1,380,000-7.7%$222/sqft |
Source: Public Record Report a problem | ||
| 11/11/2010 | Price change | $1,495,000-3.5%$241/sqft |
Source: Touchstone Estates #F1849234 Report a problem | ||
| 9/15/2010 | Price change | $1,550,000-8.6%$250/sqft |
Source: Touchstone Estates #F1849234 Report a problem | ||
| 7/10/2010 | Listed for sale | $1,695,000+240.7%$273/sqft |
Source: Touchstone Estates #F1849234 Report a problem | ||
| 3/21/2005 | Sold | $497,500+397.5%$80/sqft |
Source: Public Record Report a problem | ||
| 9/19/1994 | Sold | $100,000$16/sqft |
Source: Public Record Report a problem | ||
Public tax history
| Year | Property taxes | Tax assessment |
|---|---|---|
| 2025 | $23,816 +1.2% | $1,934,304 +2% |
| 2024 | $23,540 +2% | $1,896,377 +2% |
| 2023 | $23,089 +4.8% | $1,859,194 +2% |
| 2022 | $22,025 +1.3% | $1,822,740 +2% |
| 2021 | $21,734 -1% | $1,787,001 +1% |
| 2020 | $21,950 | $1,768,679 +2% |
| 2019 | $21,950 +5.7% | $1,734,000 +2% |
| 2018 | $20,768 | $1,700,000 +11.6% |
| 2017 | $20,768 +11.1% | $1,523,386 +2% |
| 2016 | $18,690 +2.6% | $1,493,517 +1.5% |
| 2015 | $18,223 +1.1% | $1,471,084 +2% |
| 2014 | $18,017 | $1,442,268 +2.5% |
| 2012 | -- | $1,407,600 +27.4% |
| 2011 | -- | $1,105,000 |
| 2010 | -- | $1,105,000 -5.3% |
| 2009 | -- | $1,167,100 -16.2% |
| 2008 | -- | $1,391,941 +2% |
| 2007 | -- | $1,364,649 +168.9% |
| 2006 | -- | $507,450 +1138.7% |
| 2005 | -- | $40,967 +4% |
| 2004 | -- | $39,377 +1.9% |
| 2003 | -- | $38,656 +2% |
| 2002 | -- | $37,899 +4% |
| 2000 | -- | $36,428 |
Find assessor info on the county website
Neighborhood: Chatsworth
Nearby homes
- $1,773,1005 bd5 ba3.8k sqft22501 Marilla St, Chatsworth, CA 91311Off Market
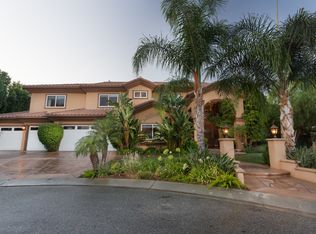
- $2,017,9005 bd5 ba4.2k sqft22445 Pacific Oak Dr, Chatsworth, CA 91311Off Market
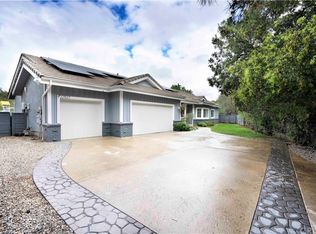
- $1,343,2004 bd4 ba2.4k sqft22507 Marilla St, Chatsworth, CA 91311Off Market
- $1,013,4101 Acres22436 Lassen St, Chatsworth, CA 91311Off Market
- $1,499,0005 bd3 ba2.7k sqft22500 Marilla St, Chatsworth, CA 91311Off Market
- $1,192,3004 bd3 ba2.4k sqft22515 Marilla St, Chatsworth, CA 91311Off Market
- $2,138,3005 bd5 ba4.2k sqft22439 Pacific Oak Dr, Chatsworth, CA 91311Off Market
- $1,228,1005 bd3 ba2.7k sqft9802 Kentland Ave, Chatsworth, CA 91311Off Market
Nearby schools
GreatSchools rating
- 7/10Chatsworth Park Elementary SchoolGrades: K-5Distance: 0.9 mi
- 7/10Ernest Lawrence Middle SchoolGrades: 6-8Distance: 1.4 mi
- 5/10Chatsworth Charter High SchoolGrades: 9-12Distance: 1.9 mi
Get a cash offer in 3 minutes
Find out how much your home could sell for in as little as 3 minutes with a no-obligation cash offer.
Estimated market value
$2,448,600
Get a cash offer in 3 minutes
Find out how much your home could sell for in as little as 3 minutes with a no-obligation cash offer.
Estimated market value
$2,448,600
- California
- Los Angeles County
- Los Angeles
- 91311
- Chatsworth
- 22455 Pacific Oak Dr
Nearby cities
Nearby neighborhoods
Nearby zip codes
Other Los Angeles Topics
