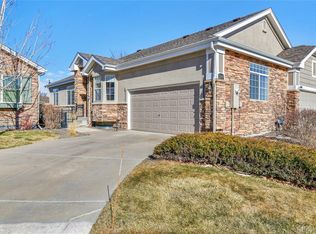
The stunning views and peace you will feel in this paired home are amazing! Located in the Shadow Creek area of the Saddle Rock Golf Club, you will enjoy the maintenance free living of having snow shoveled right up to your door, lawncare and everything except your roof. But, don't worry because the roof and gutters will be replaced in May of 2025 and are paid for by the Seller! The home was recently painted and the deck was replaced in 2024, which was paid for by the HOA. This homeowner took meticulous care of her home with too many updates to list here, but are available upon request. The AC was replaced in 2022 and water heater in 2023. Radon mitigation installed in 2016 in the crawl space. But, lets get to the fun part! As soon as you walk in you will notice the gorgeous hardwood floors and vaulted ceilings. There are two bedrooms on the main floor, but one could be a great office or continue to use it as a formal dining room. A perfect, light living room has access to the back deck. The kitchen was remodeled in 2020 with an extended island for bar stools, refinished cabinets, granite and backsplash. The eat in area is spacious and has patio doors to the deck as well. Upstairs you will love the primary suite as it is very spacious with extra sitting or working room, lots of light and a large ensuite and walk in closet. In the basement you will find a great room with fire place and lots of extra closet space, a 4th bedroom and 3/4 bath. Plus a utility room for additional storage. The location of this home is so fantastic with its views and access to Piney Creek Trail right across the street and there is even additional parking around the corner. You will also enjoy the pools, clubhouse and trails. Welcome Home!
Sold for $639,000
$639,000
22446 E Plymouth Circle, Aurora, CO 80016
4beds
2,885sqft
Duplex
Built in 2005
3,920 Square Feet Lot
$605,300 Zestimate®
$221/sqft
$3,383 Estimated rent
Home value
$605,300
$563,000 - $654,000
$3,383/mo
Zestimate® history
Owner options
List your home for rent
$3,383/mo
Rent Zestimate®
Find your next renter with Zillow Rental Manager. Plus, with online applications, you can quickly screen prospective tenants – for free.
$3,383/mo
Rent Zestimate®
Refinance and save
$4,096/mo
Est. payment
Refinancing to a lower rate could help reduce your monthly payments and save thousands over the life of the loan.
$4,096/mo
Est. payment
Explore your selling options
Work with a Zillow partner agent
Leverage their expertise and Zillow's premium Showcase listings to get your home seen by more buyers.
Get startedList with your own agent
Get your home in front of millions of buyers by listing it on Zillow.
Learn how to do itSell it yourself
Take full control of how buyers see your home on Zillow by listing For Sale by Owner (FSBO).
List your homeWhat's special
Zillow last checked:
Listing updated:
Listed by:
Lori Schmidt 701-730-5879 lori@eaglebendrealty.com,
Eagle Bend Realty
Bought with:
Tanya Lores, 100089602
Compass - Denver
Source: REcolorado as distributed by MLS GRID,MLS#: 3244440
Facts & features
Interior
Bedrooms & bathrooms
- Bedrooms: 4
- Bathrooms: 3
- Full bathrooms: 2
- 3/4 bathrooms: 1
- Main level bathrooms: 1
- Main level bedrooms: 2
Primary bedroom
- Description: Huge! With Extra Sitting Or Working Area
- Level: Upper
Bedroom
- Level: Main
Bedroom
- Description: Being Used As A Dining Room Now, But Could Be A Bedroom Or Office
- Level: Main
Bedroom
- Level: Basement
Primary bathroom
- Level: Upper
Bathroom
- Level: Main
Bathroom
- Level: Basement
Dining room
- Description: Right Off Of The Kitchen
- Level: Main
Family room
- Description: Tons Of Storage And A Fireplace
- Level: Basement
Kitchen
- Description: Stunning Backsplash And Counters
- Level: Main
Laundry
- Level: Main
Living room
- Level: Main
Utility room
- Level: Basement
Heating
- Forced Air
Cooling
- Central Air
Appliances
- Included: Dishwasher, Disposal, Dryer, Gas Water Heater, Microwave, Range, Refrigerator, Washer
Features
- Built-in Features, Ceiling Fan(s), Eat-in Kitchen, Five Piece Bath, Granite Counters, High Ceilings, Kitchen Island
- Flooring: Carpet, Tile, Wood
- Basement: Finished
- Number of fireplaces: 2
- Fireplace features: Family Room, Living Room
- Common walls with other units/homes: 1 Common Wall
Interior area
- Total structure area: 2,885
- Total interior livable area: 2,885 sqft
- Finished area above ground: 2,027
- Finished area below ground: 657
Property
Parking
- Total spaces: 2
- Parking features: Concrete
- Attached garage spaces: 2
Features
- Levels: Two
- Stories: 2
- Patio & porch: Deck
- Has view: Yes
- View description: Meadow
Lot
- Size: 3,920 Square Feet
- Features: Corner Lot, Greenbelt, Level, Open Space
Details
- Parcel number: 034276963
- Special conditions: Standard
Construction
Type & style
- Home type: SingleFamily
- Architectural style: Contemporary
- Property subtype: Duplex
- Attached to another structure: Yes
Materials
- Frame, Stone, Stucco
- Roof: Composition
Condition
- Year built: 2005
Details
- Warranty included: Yes
Utilities & green energy
- Sewer: Public Sewer
- Water: Public
- Utilities for property: Electricity Connected, Natural Gas Connected
Community & HOA
Community
- Security: Carbon Monoxide Detector(s), Smoke Detector(s)
- Subdivision: Saddle Rock Golf Club
HOA
- Has HOA: Yes
- Amenities included: Clubhouse, Park, Pool, Tennis Court(s), Trail(s)
- Services included: Exterior Maintenance w/out Roof, Irrigation, Maintenance Grounds, Maintenance Structure, Recycling, Road Maintenance, Sewer, Snow Removal, Trash, Water
- HOA fee: $389 monthly
- HOA name: CCMA
- HOA phone: 720-496-1212
- Second HOA fee: $475 annually
- Second HOA name: CCMA
- Second HOA phone: 720-496-1212
Location
- Region: Aurora
Financial & listing details
- Price per square foot: $221/sqft
- Tax assessed value: $573,700
- Annual tax amount: $3,917
- Date on market: 2/26/2025
- Listing terms: 1031 Exchange,Cash,Conventional,FHA,VA Loan
- Exclusions: Seller's Personal Property
- Ownership: Individual
- Electric utility on property: Yes
- Road surface type: Paved
Price history
| Date | Event | Price |
|---|---|---|
| 4/3/2025 | Sold | $639,000$221/sqft |
Source:  REcolorado as distributed by MLS GRID #3244440 Report a problem REcolorado as distributed by MLS GRID #3244440 Report a problem | ||
| 3/9/2025 | Pending sale | $639,000$221/sqft |
Source: REcolorado as distributed by MLS GRID #3244440 Report a problem | ||
| 2/26/2025 | Listed for sale | $639,000+80%$221/sqft |
Source: REcolorado as distributed by MLS GRID #3244440 Report a problem | ||
| 4/29/2016 | Sold | $355,000-1.4%$123/sqft |
Source: Public Record Report a problem | ||
| 3/22/2016 | Price change | $359,900-2.7%$125/sqft |
Source: Keller Williams - Denver Southeast #9688046 Report a problem | ||
| 3/19/2016 | Listed for sale | $369,900+22.5%$128/sqft |
Source: Keller Williams - Denver Southeast #9688046 Report a problem | ||
| 1/4/2006 | Sold | $301,934$105/sqft |
Source: Public Record Report a problem | ||
Public tax history
| Year | Property taxes | Tax assessment |
|---|---|---|
| 2025 | $4,261 +8.8% | $35,856 -1.8% |
| 2024 | $3,917 +15.5% | $36,502 -10% |
| 2023 | $3,392 -1.4% | $40,576 +31.4% |
| 2022 | $3,439 | $30,879 -2.8% |
| 2021 | -- | $31,768 +6.7% |
| 2020 | $3,252 +11.7% | $29,773 |
| 2019 | $2,913 | -- |
| 2018 | $2,913 +0.9% | $26,107 |
| 2017 | $2,887 | $26,107 +16.5% |
| 2016 | -- | $22,407 |
| 2015 | -- | $22,407 +15.4% |
| 2014 | $2,532 +4.7% | $19,422 -12.8% |
| 2013 | $2,419 | $22,270 |
| 2012 | -- | $22,270 |
| 2011 | $3,089 +1.9% | $22,270 -14.2% |
| 2010 | $3,032 +1.1% | $25,970 |
| 2009 | $2,999 | $25,970 +3.6% |
| 2008 | -- | $25,058 |
| 2007 | -- | $25,058 +0.6% |
| 2006 | -- | $24,915 +270.3% |
| 2005 | -- | $6,728 -21.6% |
| 2002 | -- | $8,580 |
Find assessor info on the county website
Neighborhood: Saddle Rock Golf Club
Nearby homes
- $500,0003 bd3 ba3k sqft22448 E Plymouth Cir, Aurora, CO 80016Sold
- $540,0003 bd3 ba2.4k sqft22455 E Plymouth Cir, Aurora, CO 80016Sold

- $599,0002 bd3 ba2.7k sqft22441 E Portland Pl, Aurora, CO 80016Off Market

- $502,0002 bd2 ba2k sqft22459 E Plymouth Cir, Aurora, CO 80016Off Market
- $640,4003 bd3 ba3.2k sqft22456 E Plymouth Cir, Aurora, CO 80016Off Market
- $606,4003 bd3 ba3.2k sqft22431 E Portland Pl, Aurora, CO 80016Off Market
- $583,4002 bd3 ba3.2k sqft22458 E Plymouth Cir, Aurora, CO 80016Off Market
- $544,0003 bd3 ba3k sqft22465 E Plymouth Cir, Aurora, CO 80016Off Market
Nearby schools
GreatSchools rating
- 7/10Creekside Elementary SchoolGrades: PK-5Distance: 1.8 mi
- 6/10Liberty Middle SchoolGrades: 6-8Distance: 1 mi
- 9/10Grandview High SchoolGrades: 9-12Distance: 1.1 mi
Schools provided by the listing agent
- Elementary: Creekside
- Middle: Liberty
- High: Grandview
- District: Cherry Creek 5
Source: REcolorado as distributed by MLS GRID. This data may not be complete. We recommend contacting the local school district to confirm school assignments for this home.
Get a cash offer in 3 minutes
Find out how much your home could sell for in as little as 3 minutes with a no-obligation cash offer.
Estimated market value
$605,300
Get a cash offer in 3 minutes
Find out how much your home could sell for in as little as 3 minutes with a no-obligation cash offer.
Estimated market value
$605,300
- Colorado
- Arapahoe County
- Aurora
- 80016
- Saddle Rock Golf Club
- 22446 E Plymouth Circle
Nearby cities
Nearby neighborhoods
Nearby zip codes
Other Aurora Topics
