Skip main navigation
Sold for $540,000
  • $540,000

    22455 E Plymouth Circle, Aurora, CO 80016

    3beds
    2,415sqft
    Duplex
    Built in 2004
    3,049 Square Feet Lot
    $525,300 Zestimate®
    $224/sqft
    $3,045 Estimated rent

    Home value

    $525,300

    $489,000 - $562,000

    $3,045/mo

    Zestimate® history
    Loading
    Loading...

    Owner options

    List your home for rent

    $3,045/mo

    Rent Zestimate®

    Find your next renter with Zillow Rental Manager. Plus, with online applications, you can quickly screen prospective tenants – for free.

    Learn more

    $3,045/mo

    Rent Zestimate®

    Refinance and save

    $3,633/mo

    Est. payment

    Refinancing to a lower rate could help reduce your monthly payments and save thousands over the life of the loan.

    See today's rates

    $3,633/mo

    Est. payment

    Explore your selling options

    Work with a Zillow partner agent

    Leverage their expertise and Zillow's premium Showcase listings to get your home seen by more buyers.

    Get started

    List with your own agent

    Get your home in front of millions of buyers by listing it on Zillow.

    Learn how to do it

    Sell it yourself

    Take full control of how buyers see your home on Zillow by listing For Sale by Owner (FSBO).

    List your home

    What's special

    Lush community parkCozy private patioCorner lotDedicated laundry roomPrivate primary suiteVaulted ceilingsLg stainless steel appliances
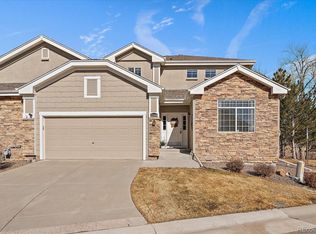
    BACK ACTIVE DUE TO BUYERS COLD FEET- DIDN’T EVEN DELIVER EARNEST MONEY. BRING YOUR BUYERS! Discover this immaculate, move-in ready home perfectly situated on a premium corner lot in one of Aurora’s most desirable neighborhoods! Backing to a serene greenbelt and facing a lush community park, this home offers direct access to walking trails, open space, and resort-style amenities—all just steps from your front door. From the moment you arrive, you’ll fall in love with the charming curb appeal: a stone-and-stucco exterior, vibrant landscaping, and oversized windows that flood the interior with natural light. This is the ultimate #LockAndLeave home! The HOA takes care of landscaping, snow removal, and even exterior painting—making it ideal for travelers, professionals, and anyone craving carefree living. Inside, you’re greeted by a bright and spacious living room featuring vaulted ceilings, gleaming hardwood floors, a cozy gas fireplace, and elegant designer touches. The updated kitchen shines with granite countertops, LG stainless steel appliances, tile flooring, and freshly painted 42” cabinets—all flowing effortlessly into a sun-drenched dining space. Main-Level Comforts Include: Private primary suite with spa-style 5-piece bath & walk-in closet Powder room and dedicated laundry room for everyday convenience Upstairs Retreat Includes: Generously sized second bedroom Full bathroom Expansive loft/flex space—perfect for a home office, guest suite, or potential 4th bedroom Bonus Upgrades & Features: Brand-new roof (2025) Energy-efficient Anderson windows + plantation shutters Finished basement with private bedroom Cozy private patio—ideal for morning coffee or evening wine Just minutes from Southlands Mall, dining, shopping, golf, and E-470—this is low-maintenance luxury living in the heart of Aurora. #LuxuryLiving #MoveInReady #CornerLotHome #GreenbeltViews #TrailAccess #FinishedBasement #CherryCreekSchools

    Zillow last checked:

    Listing updated:

    Listed by:

    Troy Hansford Team HansfordTeam@TroyHansford.com,

    RE/MAX Professionals,

    Shannon Fiala 720-255-6853,

    RE/MAX Professionals

    Bought with:

    Nina Zaslavsky, 100071603

    HomeSmart

    Source: REcolorado as distributed by MLS GRID,MLS#: 8242647MLS Logo

    Facts & features

    Interior

    Bedrooms & bathrooms
    • Bedrooms: 3
    • Bathrooms: 3
    • Full bathrooms: 2
    • 1/2 bathrooms: 1
    • Main level bathrooms: 2
    • Main level bedrooms: 1
    Bedroom
    • Level: Upper
    Bedroom
    • Level: Basement
    Bathroom
    • Level: Main
    Bathroom
    • Level: Upper
    Other
    • Level: Main
    Other
    • Level: Main
    Dining room
    • Level: Main
    Family room
    • Level: Basement
    Kitchen
    • Level: Main
    Laundry
    • Level: Main
    Living room
    • Level: Main
    Loft
    • Level: Upper
    Office
    • Level: Upper
    Utility room
    • Level: Basement
    Heating
    • Forced Air
    Cooling
    • Central Air
    Appliances
    • Included: Dishwasher, Dryer, Microwave, Oven, Range, Refrigerator, Washer
    • Laundry: In Unit
    Features
    • Eat-in Kitchen, Five Piece Bath, Granite Counters, Pantry, Primary Suite, Radon Mitigation System, Walk-In Closet(s)
    • Flooring: Carpet, Tile
    • Basement: Finished,Partial
    • Number of fireplaces: 1
    • Fireplace features: Gas, Living Room
    • Common walls with other units/homes: 1 Common Wall
    Interior area
    • Total structure area: 2,415
    • Total interior livable area: 2,415 sqft
    • Finished area above ground: 1,827
    • Finished area below ground: 542

    Property

    Parking
    • Total spaces: 2
    • Parking features: Garage - Attached
    • Attached garage spaces: 2
    Features
    • Levels: Two
    • Stories: 2
    • Entry location: Ground
    • Patio & porch: Patio
    • Fencing: None
    Lot
    • Size: 3,049 Square Feet
    • Features: Level
    Details
    • Parcel number: 034276866
    • Special conditions: Standard

    Construction

    Type & style
    • Home type: SingleFamily
    • Architectural style: Traditional
    • Property subtype: Duplex
    • Attached to another structure: Yes
    Materials
    • Rock, Stucco
    • Roof: Composition
    Condition
    • Year built: 2004

    Utilities & green energy

    • Sewer: Public Sewer
    • Water: Public

    Community & HOA

    Community
    • Subdivision: Saddle Rock Golf Club
    HOA
    • Has HOA: Yes
    • Amenities included: Clubhouse, Park, Pool, Trail(s)
    • Services included: Exterior Maintenance w/out Roof, Maintenance Grounds, Recycling, Snow Removal, Trash
    • HOA fee: $475 annually
    • HOA name: Saddle Rock South Master - Keystone
    • HOA phone: 303-369-0800
    • Second HOA fee: $399 monthly
    • Second HOA name: Shadow Creek - Keystone
    • Second HOA phone: 303-369-0800
    Location
    • Region: Aurora

    Financial & listing details

    • Price per square foot: $224/sqft
    • Tax assessed value: $552,400
    • Annual tax amount: $4,132
    • Date on market: 5/16/2025
    • Listing terms: Cash,Conventional,FHA,VA Loan
    • Exclusions: Basement Refrigerator, Flat Screen Tvs (Mounts And Brackets Are Included)
    • Ownership: Individual

    Price history

    DateEventPrice
    12/3/2025Sold$540,000-1.8%$224/sqft
    Source: REcolorado as distributed by MLS GRID #8242647 Report a problem
    11/18/2025Pending sale$549,999$228/sqft
    Source: REcolorado as distributed by MLS GRID #8242647 Report a problem
    11/18/2025Listed for sale$549,999$228/sqft
    Source: REcolorado as distributed by MLS GRID #8242647 Report a problem
    11/15/2025Pending sale$549,999$228/sqft
    Source: REcolorado as distributed by MLS GRID #8242647 Report a problem
    10/29/2025Price change$549,999-1.8%$228/sqft
    Source: REcolorado as distributed by MLS GRID #8242647 Report a problem
    9/18/2025Price change$559,999-1.7%$232/sqft
    Source: REcolorado as distributed by MLS GRID #8242647 Report a problem
    7/30/2025Price change$569,8990%$236/sqft
    Source: REcolorado as distributed by MLS GRID #8242647 Report a problem
    7/22/2025Price change$569,900-1.7%$236/sqft
    Source: REcolorado as distributed by MLS GRID #8242647 Report a problem
    6/25/2025Price change$579,900-1.7%$240/sqft
    Source: REcolorado as distributed by MLS GRID #8242647 Report a problem
    6/4/2025Price change$589,900-7.1%$244/sqft
    Source: REcolorado as distributed by MLS GRID #8242647 Report a problem
    5/15/2025Listed for sale$634,900+47.7%$263/sqft
    Source: REcolorado as distributed by MLS GRID #8242647 Report a problem
    9/2/2020Sold$430,000-4.4%$178/sqft
    Source: Public Record Report a problem
    7/25/2020Pending sale$449,950$186/sqft
    Source: Realty One Group Premier #2546289 Report a problem
    7/16/2020Listed for sale$449,950+53.6%$186/sqft
    Source: Realty One Group Premier #2546289 Report a problem
    6/24/2005Sold$292,889$121/sqft
    Source: Public Record Report a problem

    Public tax history

    YearProperty taxesTax assessment
    2025$4,132 +8.8%$34,526 -2.5%
    2024$3,798 +15%$35,396 -10.3%
    2023$3,304 -2.7%$39,460 +31.2%
    2022$3,396 $30,073 -4.1%
    2021-- $31,374 +7.7%
    2020$3,182 -2%$29,129
    2019$3,246 --
    2018$3,246 +0.9%$29,088
    2017$3,216 $29,088 +24%
    2016-- $23,466
    2015-- $23,466 +13.5%
    2014$2,651 +3%$20,672 +2.3%
    2013$2,574 $20,200
    2012-- $20,200
    2011$2,716 +1.9%$20,200 -11.6%
    2010$2,667 -4.7%$22,840
    2009$2,798 $22,840 -2.3%
    2008-- $23,379
    2007-- $23,379 +110%
    2006-- $11,132
    2005-- $11,132 +29.7%
    2002-- $8,580
    Find assessor info on the county website

    Neighborhood: Saddle Rock Golf Club

    Nearby schools

    GreatSchools rating
    Schools provided by the listing agent
    • Elementary: Creekside
    • Middle: Liberty
    • High: Grandview
    • District: Cherry Creek 5

    Source: REcolorado as distributed by MLS GRID. This data may not be complete. We recommend contacting the local school district to confirm school assignments for this home.

    Get a cash offer in 3 minutes
    Find out how much your home could sell for in as little as 3 minutes with a no-obligation cash offer.
    Estimated market value
    $525,300
    Get a cash offer in 3 minutes
    Find out how much your home could sell for in as little as 3 minutes with a no-obligation cash offer.
    Estimated market value
    $525,300