Skip main navigation
Sold
  • Price Unknown

    22448 W 89th Ter, Lenexa, KS 66227

    4beds
    2,707sqft
    Single Family Residence
    Built in 2025
    8,523 Square Feet Lot
    $715,800 Zestimate®
    $--/sqft
    $3,976 Estimated rent

    Home value

    $715,800

    $666,000 - $766,000

    $3,976/mo

    Zestimate® history
    Loading
    Loading...

    Owner options

    List your home for rent

    $3,976/mo

    Rent Zestimate®

    Find your next renter with Zillow Rental Manager. Plus, with online applications, you can quickly screen prospective tenants – for free.

    Learn more

    $3,976/mo

    Rent Zestimate®

    Refinance and save

    $1,075/mo

    Est. payment

    Refinancing to a lower rate could help reduce your monthly payments and save thousands over the life of the loan.

    See today's rates

    $1,075/mo

    Est. payment

    Explore your selling options

    Work with a Zillow partner agent

    Leverage their expertise and Zillow's premium Showcase listings to get your home seen by more buyers.

    Get started

    List with your own agent

    Get your home in front of millions of buyers by listing it on Zillow.

    Learn how to do it

    Sell it yourself

    Take full control of how buyers see your home on Zillow by listing For Sale by Owner (FSBO).

    List your home

    What's special

    Gourmet kitchenSpacious family roomStainless steel appliancesSerene tree-lined lotBacks to treesFloating double vanityLarge walk-in closet
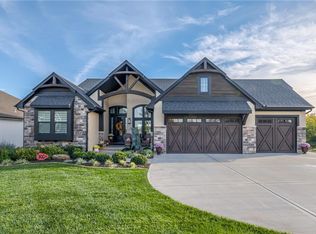
    Affordable New Construction in PREMIER LOCATION, backs to trees! Brand new, Brookside Rev 1.5 Story by Spiess Custom Homes offering over 2,700 finished square feet of superior design. Situated on a serene, tree-lined lot directly across from Lake Lenexa and Black Hoof Park (trails & water access). Main level features a spacious great room with soaring ceilings, beautiful fireplace with illuminated accent seating, wall of windows offering natural light and open concept floorplan. The gourmet kitchen offers granite, oversized island, gas cook-top, walk-in pantry and stainless steel appliances. The main floor also offers a 4th bedroom/office and full bath, plus the laundry room that walks through to the master closet. The master suite is situated just off the great room and is a retreat to unwind and relax in your private spa like bathroom with oversized shower, floating double vanity, and large walk-in closet. The finished lower level includes a full bar with lounge area and spacious family room, secondary bedrooms and full bath, in addition to plenty of unfinished storage space. Live the carefree WaterCrest lifestyle: Community pool, pickle ball courts, mini golf, playground area and maintenance provided optional. A rare combination of custom quality and unmatched natural setting.

    Zillow last checked:

    Listing updated:

    Listing Provided by:

    Lisa Brewer 913-302-0947,

    ReeceNichols -Johnson County W,

    Tom Bohanon 913-940-0266,

    Keller Williams Platinum Prtnr

    Bought with:

    Edward Stephens, SP00237227

    ReeceNichols - Leawood

    Source: Heartland MLS as distributed by MLS GRID,MLS#: 2579988MLS Logo

    Facts & features

    Interior

    Bedrooms & bathrooms
    • Bedrooms: 4
    • Bathrooms: 3
    • Full bathrooms: 3
    Primary bedroom
    • Level: First
    • Area: 210 Square Feet
    • Dimensions: 15 x 14
    Bedroom 2
    • Level: First
    • Area: 169 Square Feet
    • Dimensions: 13 x 13
    Bedroom 3
    • Level: Basement
    • Area: 168 Square Feet
    • Dimensions: 14 x 12
    Bedroom 4
    • Level: Basement
    • Area: 168 Square Feet
    • Dimensions: 14 x 12
    Dining room
    • Level: First
    • Area: 160 Square Feet
    • Dimensions: 16 x 10
    Great room
    • Level: First
    • Area: 289 Square Feet
    • Dimensions: 17 x 17
    Kitchen
    • Level: First
    • Area: 140 Square Feet
    • Dimensions: 14 x 10
    Recreation room
    • Level: Basement
    • Area: 306 Square Feet
    • Dimensions: 18 x 17
    Heating
    • Forced Air
    Cooling
    • Electric
    Appliances
    • Included: Dishwasher, Exhaust Fan, Microwave, Gas Range
    • Laundry: Main Level
    Features
    • Custom Cabinets, Kitchen Island, Painted Cabinets, Pantry, Stained Cabinets, Vaulted Ceiling(s), Walk-In Closet(s), Wet Bar
    • Flooring: Wood
    • Basement: Basement BR,Egress Window(s),Finished,Full
    • Number of fireplaces: 1
    • Fireplace features: Electric, Great Room
    Interior area
    • Total structure area: 2,707
    • Total interior livable area: 2,707 sqft
    • Finished area above ground: 1,607
    • Finished area below ground: 1,100

    Property

    Parking
    • Total spaces: 3
    • Parking features: Attached, Garage Faces Front
    • Attached garage spaces: 3
    Lot
    • Size: 8,523 sqft
    • Features: Cul-De-Sac, Wooded
    Details
    • Parcel number: IP841700000082

    Construction

    Type & style
    • Home type: SingleFamily
    • Architectural style: Traditional
    • Property subtype: Single Family Residence
    Materials
    • Stone Veneer, Stucco & Frame
    • Roof: Composition
    Condition
    • New Construction
    • New construction: Yes
    • Year built: 2025
    Details
    • Builder model: Brookside
    • Builder name: Spiess Custom Homes

    Utilities & green energy

    • Sewer: Public Sewer
    • Water: Public

    Community & neighborhood

    Location
    • Region: Lenexa
    • Subdivision: WaterCrest Landing

    HOA & financial

    HOA
    • Has HOA: Yes
    • HOA fee: $1,075 annually
    • Amenities included: Pickleball Court(s), Play Area, Pool, Trail(s)
    • Services included: Maintenance Grounds, Snow Removal, Trash
    • Association name: WATERCREST LANDING HOA

    Other

    Other facts
    • Listing terms: Cash,Conventional
    • Ownership: Private

    Price history

    DateEventPrice
    3/2/2026Sold--
    Source: Heartland MLS as distributed by MLS GRID #2579988 Report a problem
    1/19/2026Pending sale$709,950$262/sqft
    Source: Heartland MLS as distributed by MLS GRID #2579988 Report a problem
    11/20/2025Price change$709,950-2.6%$262/sqft
    Source: Heartland MLS as distributed by MLS GRID #2579988 Report a problem
    10/9/2025Listed for sale$729,000+4.3%$269/sqft
    Source: Heartland MLS as distributed by MLS GRID #2579988 Report a problem
    10/7/2025Listing removed$699,000$258/sqft
    Source: Heartland MLS as distributed by MLS GRID #2545103 Report a problem
    4/22/2025Listed for sale$699,000-8.6%$258/sqft
    Source: Heartland MLS as distributed by MLS GRID #2545103 Report a problem
    4/22/2025Listing removed$765,000$283/sqft
    Source: Heartland MLS as distributed by MLS GRID #2534096 Report a problem
    3/4/2025Listed for sale$765,000$283/sqft
    Source: Heartland MLS as distributed by MLS GRID #2534096 Report a problem

    Public tax history

    YearProperty taxesTax assessment
    2025$8,685 $71,875 +1197816.7%
    2024-- $6
    2023$127 $6

    Find assessor info on the county website

    Neighborhood: 66227

    Nearby schools

    GreatSchools rating
    Schools provided by the listing agent
    • Elementary: Manchester Park
    • Middle: Prairie Trail
    • High: Olathe Northwest

    Source: Heartland MLS as distributed by MLS GRID. This data may not be complete. We recommend contacting the local school district to confirm school assignments for this home.

    Get a cash offer in 3 minutes
    Find out how much your home could sell for in as little as 3 minutes with a no-obligation cash offer.
    Estimated market value
    $715,800
    Get a cash offer in 3 minutes
    Find out how much your home could sell for in as little as 3 minutes with a no-obligation cash offer.
    Estimated market value
    $715,800