PRIME LOCATION Just Minutes from all Major Highways, Shopping, Dining & Entertainment. This Meticulously Maintained 3 Bedroom, 2 Bath, 2 Car Garage Home + Formal Dining & 2 Living Areas Provide Ample Capacity for Comfortable Living, Entertaining & Enjoying Family. Upon Entry you'll Appreciate the Wood-Beamed Vaulted Ceilings, New Carpet & Modern Upgrades. The Gourmet Kitchen has Undergone a TOTAL Makeover Showcasing a Large Center Island, New Cabinets, Granite, SS Appliances & Tons of Cabinet-Counter Space. The Primary Bdrm is the PERFECT Retreat with REMODELED Spa-Like Bath that Features Double Sinks, a Luxurious Walk-in Shower, Abundant Storage & Private Backyard Access. Additional Bedrooms are Good Size & Split from the Primary for Privacy. The Expansive Yard is Complemented by a Large Pavilion-Covered Patio with Cooking Area, Oversized Swimming Pool, and Plenty of Room for Play. Property also Features Separately Fenced RV or Boat Parking Area, Catering to those with Outdoor Toys.
Sold
Price Unknown
2245 Bay Shr, Carrollton, TX 75006
3beds
1,849sqft
Single Family Residence
Built in 1983
10,018 Square Feet Lot
$493,200 Zestimate®
$--/sqft
$2,978 Estimated rent
Home value
$493,200
$469,000 - $518,000
$2,978/mo
Zestimate® history
Owner options
List your home for rent
$2,978/mo
Rent Zestimate®
Find your next renter with Zillow Rental Manager. Plus, with online applications, you can quickly screen prospective tenants – for free.
$2,978/mo
Rent Zestimate®
Refinance and save
Refinancing to a lower rate could help reduce your monthly payments and save thousands over the life of the loan.
Explore your selling options
Work with a Zillow partner agent
Leverage their expertise and Zillow's premium Showcase listings to get your home seen by more buyers.
Get startedList with your own agent
Get your home in front of millions of buyers by listing it on Zillow.
Learn how to do itSell it yourself
Take full control of how buyers see your home on Zillow by listing For Sale by Owner (FSBO).
List your homeWhat's special
Oversized swimming poolModern upgradesFormal diningRemodeled spa-like bathWood-beamed vaulted ceilingsLarge pavilion-covered patioDouble sinks
Zillow last checked:
Listing updated:
Listed by:
Tammy Watson 0425191 972-370-1775,
Keller Williams Realty DPR 972-732-6000
Bought with:
Jane Clemons
Ebby Halliday Realtors
Source: NTREIS,MLS#: 20473625
Facts & features
Interior
Bedrooms & bathrooms
- Bedrooms: 3
- Bathrooms: 2
- Full bathrooms: 2
Primary bedroom
- Features: Dual Sinks, En Suite Bathroom, Walk-In Closet(s)
- Level: First
- Dimensions: 15 x 14
Bedroom
- Features: Ceiling Fan(s), Walk-In Closet(s)
- Level: First
- Dimensions: 11 x 9
Bedroom
- Features: Ceiling Fan(s)
- Level: First
- Dimensions: 13 x 10
Breakfast room nook
- Level: First
- Dimensions: 10 x 8
Dining room
- Level: First
- Dimensions: 10 x 10
Kitchen
- Features: Built-in Features, Eat-in Kitchen, Kitchen Island, Stone Counters
- Level: First
- Dimensions: 10 x 8
Living room
- Features: Fireplace
- Level: First
- Dimensions: 20 x 14
Living room
- Level: First
- Dimensions: 16 x 12
Heating
- Central, Natural Gas
Cooling
- Central Air, Ceiling Fan(s), Electric
Appliances
- Included: Dishwasher, Electric Cooktop, Electric Oven, Disposal, Microwave
- Laundry: Electric Dryer Hookup, Laundry in Utility Room
Features
- Decorative/Designer Lighting Fixtures, Double Vanity, Eat-in Kitchen, High Speed Internet, Kitchen Island, Cable TV, Vaulted Ceiling(s), Walk-In Closet(s)
- Flooring: Carpet, Ceramic Tile, Wood
- Windows: Window Coverings
- Has basement: No
- Number of fireplaces: 1
- Fireplace features: Gas Log, Living Room, Masonry
Interior area
- Total interior livable area: 1,849 sqft
Property
Parking
- Total spaces: 2
- Parking features: Door-Single, Garage Faces Side, Boat, RV Access/Parking
- Attached garage spaces: 2
Features
- Levels: One
- Stories: 1
- Patio & porch: Patio, Covered
- Exterior features: Outdoor Living Area, Private Yard, Rain Gutters
- Pool features: In Ground, Pool, Pool/Spa Combo
- Fencing: Wood
Lot
- Size: 10,018 Square Feet
- Features: Landscaped, Subdivision, Sprinkler System, Few Trees
Details
- Parcel number: 14061560540090000
Construction
Type & style
- Home type: SingleFamily
- Architectural style: Traditional,Detached
- Property subtype: Single Family Residence
Materials
- Brick
- Foundation: Slab
- Roof: Composition
Condition
- Year built: 1983
Utilities & green energy
- Sewer: Public Sewer
- Water: Public
- Utilities for property: Sewer Available, Water Available, Cable Available
Community & HOA
Community
- Security: Smoke Detector(s)
- Subdivision: Mill Valley Ph 02
HOA
- Has HOA: No
Location
- Region: Carrollton
Financial & listing details
- Tax assessed value: $454,950
- Annual tax amount: $10,350
- Date on market: 12/31/2023
- Cumulative days on market: 11 days
- Listing terms: Cash,Conventional
Price history
| Date | Event | Price |
|---|---|---|
| 12/28/2023 | Sold | -- |
Source: NTREIS #20473625 Report a problem | ||
| 12/6/2023 | Pending sale | $500,000$270/sqft |
Source: NTREIS #20473625 Report a problem | ||
| 11/27/2023 | Contingent | $500,000$270/sqft |
Source: NTREIS #20473625 Report a problem | ||
| 11/16/2023 | Listed for sale | $500,000$270/sqft |
Source: NTREIS #20473625 Report a problem | ||
Public tax history
| Year | Property taxes | Tax assessment |
|---|---|---|
| 2025 | $3,900 0% | $454,950 |
| 2024 | $3,901 +25.4% | $454,950 |
| 2023 | $3,112 +5.8% | $454,950 +31.9% |
| 2022 | $2,940 +4.8% | $345,010 +17.9% |
| 2021 | $2,806 -2.3% | $292,540 |
| 2020 | $2,872 +5.4% | $292,540 |
| 2019 | $2,724 +8.7% | $292,540 +16.9% |
| 2018 | $2,506 -51.3% | $250,350 +5.3% |
| 2017 | $5,143 +10.2% | $237,790 +11.2% |
| 2016 | $4,667 +16% | $213,930 +12.5% |
| 2015 | $4,023 | $190,100 +4.8% |
| 2014 | $4,023 | $181,310 |
| 2013 | -- | -- |
| 2012 | -- | -- |
| 2011 | -- | -- |
| 2010 | -- | -- |
| 2009 | -- | -- |
| 2008 | -- | -- |
| 2007 | -- | -- |
| 2005 | -- | -- |
| 2004 | -- | -- |
| 2003 | -- | -- |
| 2002 | -- | -- |
| 2001 | -- | -- |
Find assessor info on the county website
Neighborhood: 75006
Nearby homes
- $447,8003 bd2 ba2.4k sqft2247 Bay Shr, Carrollton, TX 75006Off Market
- $606,1003 bd2 ba2.6k sqft2103 Carmel Pl, Carrollton, TX 75006Off Market
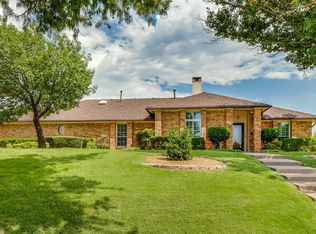
- $452,2003 bd3 ba2k sqft2115 Nob Hl, Carrollton, TX 75006Off Market
- $--4 bd2 ba1.9k sqft2113 Nob Hl, Carrollton, TX 75006Sold
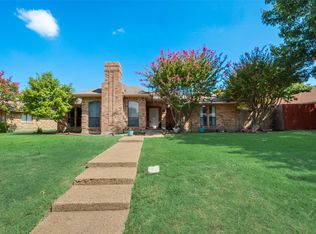
- $433,5003 bd3 ba1.9k sqft2244 Bay Shr, Carrollton, TX 75006Off Market
- $375,3003 bd2 ba1.7k sqft2111 Nob Hl, Carrollton, TX 75006Off Market
- $--3 bd2 ba2k sqft2249 Bay Shr, Carrollton, TX 75006Sold
- $456,6003 bd2 ba1.9k sqft2242 Bay Shr, Carrollton, TX 75006Off Market
Nearby schools
GreatSchools rating
- 6/10Blanton Elementary SchoolGrades: PK-5Distance: 0.7 mi
- 3/10Polk Middle SchoolGrades: 6-8Distance: 0.7 mi
- 4/10Smith High SchoolGrades: 9-12Distance: 0.8 mi
Schools provided by the listing agent
- Elementary: Blanton
- Middle: Polk
- High: Smith
- District: Carrollton-Farmers Branch ISD
Source: NTREIS. This data may not be complete. We recommend contacting the local school district to confirm school assignments for this home.
Get a cash offer in 3 minutes
Find out how much your home could sell for in as little as 3 minutes with a no-obligation cash offer.
Estimated market value
$493,200
Get a cash offer in 3 minutes
Find out how much your home could sell for in as little as 3 minutes with a no-obligation cash offer.
Estimated market value
$493,200
- Texas
- Dallas County
- Carrollton
- 75006
- 2245 Bay Shr
