Discover the charm and versatility of this delightful 3-bedroom, 2-bath Carrollton home! Enter to a warm and inviting living room featuring a cozy brick see-through fireplace, perfect for relaxing evenings. The flexible floor plan includes a private home office, a formal dining room, and a spacious eat-in kitchen. Cooking enthusiasts will love the kitchen's generous layout, complete with an island, ample storage, and a bright breakfast nook. The serene primary suite offers a peaceful retreat with an ensuite bath featuring dual sinks, a separate shower, a luxurious jetted tub, and two walk-in closets. Spacious secondary bedrooms provide comfort for family or guests, while the home’s unique character shines through with five stunning stained glass windows. You will appreciate the private backyard oasis, where a deck and pergola set the scene for outdoor entertaining or quiet relaxation. A standout feature of this home is the private multi purpose room that is located at the back of the house with its own entrance - it’s insulated, powered, and filled with natural light from two windows and two skylights. Whether you envision it as a she-shed, man cave, creative studio, or workout space, the possibilities are endless! Located in a prime Carrollton neighborhood, Great central location! 20 minutes to DFW Airport,
30 minutes to Love Field, 30 minutes to Cowboy’s Stadium, 50 minutes to The Stockyards in Ft.Worth, 22 minutes to downtown Dallas and American Airlines Center (pro basketball and hockey), art museums, theaters and 60 minutes to Winstar casino. Just minutes from parks, shopping, and dining. Don’t miss your chance to make this exceptional property your own! 3D Tour available online! Note added March 29: Back on the market, Foundation and sewer repair completed April 2025.
Sold
Price Unknown
2249 Bay Shr, Carrollton, TX 75006
3beds
2,071sqft
Single Family Residence
Built in 1983
10,628 Square Feet Lot
$435,400 Zestimate®
$--/sqft
$2,493 Estimated rent
Home value
$435,400
$396,000 - $479,000
$2,493/mo
Zestimate® history
Owner options
List your home for rent
$2,493/mo
Rent Zestimate®
Find your next renter with Zillow Rental Manager. Plus, with online applications, you can quickly screen prospective tenants – for free.
$2,493/mo
Rent Zestimate®
Refinance and save
Refinancing to a lower rate could help reduce your monthly payments and save thousands over the life of the loan.
Explore your selling options
Work with a Zillow partner agent
Leverage their expertise and Zillow's premium Showcase listings to get your home seen by more buyers.
Get startedList with your own agent
Get your home in front of millions of buyers by listing it on Zillow.
Learn how to do itSell it yourself
Take full control of how buyers see your home on Zillow by listing For Sale by Owner (FSBO).
List your homeWhat's special
Cozy brick see-through fireplacePrivate backyard oasisFormal dining roomBright breakfast nookPrivate home officePrivate multi purpose roomFlexible floor plan
Zillow last checked:
Listing updated:
Listed by:
Jennifer Ziemkiewicz 0732677 817-783-4605,
Redfin Corporation 817-783-4605
Bought with:
Dawn Hershberger
Monument Realty
Source: NTREIS,MLS#: 20870122
Facts & features
Interior
Bedrooms & bathrooms
- Bedrooms: 3
- Bathrooms: 2
- Full bathrooms: 2
Primary bedroom
- Features: En Suite Bathroom, Walk-In Closet(s)
- Level: First
- Dimensions: 17 x 14
Bedroom
- Features: Walk-In Closet(s)
- Level: First
- Dimensions: 12 x 13
Bedroom
- Features: Walk-In Closet(s)
- Level: First
- Dimensions: 11 x 13
Primary bathroom
- Features: Dual Sinks, Double Vanity, Jetted Tub, Solid Surface Counters, Separate Shower
- Level: First
- Dimensions: 17 x 11
Breakfast room nook
- Level: First
- Dimensions: 12 x 7
Dining room
- Level: First
- Dimensions: 10 x 13
Other
- Features: Solid Surface Counters
- Level: First
- Dimensions: 12 x 5
Kitchen
- Features: Eat-in Kitchen, Granite Counters, Kitchen Island, Pantry
- Level: First
- Dimensions: 13 x 14
Living room
- Level: First
- Dimensions: 24 x 15
Office
- Level: First
- Dimensions: 14 x 15
Heating
- Central, Fireplace(s), Humidity Control, Natural Gas
Cooling
- Central Air, Ceiling Fan(s), Electric, Humidity Control
Appliances
- Included: Gas Cooktop, Microwave
- Laundry: Washer Hookup, Electric Dryer Hookup
Features
- Wet Bar, Chandelier, Eat-in Kitchen, High Speed Internet, Vaulted Ceiling(s), Wired for Sound
- Flooring: Carpet, Laminate, Tile
- Windows: Bay Window(s), Skylight(s), Shutters, Window Coverings
- Has basement: No
- Number of fireplaces: 1
- Fireplace features: Gas Log, Gas Starter, Masonry, See Through
Interior area
- Total interior livable area: 2,071 sqft
Property
Parking
- Total spaces: 2
- Parking features: Door-Single, Garage, Garage Door Opener, Garage Faces Side
- Attached garage spaces: 2
Features
- Levels: One
- Stories: 1
- Patio & porch: Awning(s), Deck, Other
- Exterior features: Rain Gutters
- Pool features: None
- Fencing: Back Yard,Gate,Wood,Wrought Iron
Lot
- Size: 10,628 Square Feet
- Features: Corner Lot, Landscaped, Subdivision, Sprinkler System, Few Trees
Details
- Parcel number: 14061560540110000
Construction
Type & style
- Home type: SingleFamily
- Architectural style: Ranch,Traditional,Detached
- Property subtype: Single Family Residence
Materials
- Brick
- Foundation: Slab
- Roof: Composition,Shingle
Condition
- Year built: 1983
Utilities & green energy
- Sewer: Public Sewer
- Water: Public
- Utilities for property: Electricity Connected, Natural Gas Available, Sewer Available, Separate Meters, Underground Utilities, Water Available
Green energy
- Energy efficient items: Appliances, Insulation
- Water conservation: Low-Flow Fixtures
Community & HOA
Community
- Features: Fitness Center, Fishing, Golf, Playground, Park, Trails/Paths
- Subdivision: Mill Valley Ph 02
HOA
- Has HOA: No
Location
- Region: Carrollton
Financial & listing details
- Tax assessed value: $464,850
- Annual tax amount: $9,555
- Date on market: 3/14/2025
- Cumulative days on market: 109 days
- Listing terms: Cash,Conventional,FHA,VA Loan
- Exclusions: See list of exclusions attached. washer, dryer and refrigerator are negotiable.
- Electric utility on property: Yes
Price history
| Date | Event | Price |
|---|---|---|
| 8/8/2025 | Sold | -- |
Source: NTREIS #20870122 Report a problem | ||
| 7/16/2025 | Pending sale | $437,500$211/sqft |
Source: NTREIS #20870122 Report a problem | ||
| 7/12/2025 | Contingent | $437,500$211/sqft |
Source: NTREIS #20870122 Report a problem | ||
| 6/20/2025 | Price change | $437,500-0.5%$211/sqft |
Source: NTREIS #20870122 Report a problem | ||
| 5/27/2025 | Price change | $439,500-0.9%$212/sqft |
Source: NTREIS #20870122 Report a problem | ||
| 5/14/2025 | Listed for sale | $443,500$214/sqft |
Source: NTREIS #20870122 Report a problem | ||
| 5/9/2025 | Contingent | $443,500$214/sqft |
Source: NTREIS #20870122 Report a problem | ||
| 5/1/2025 | Price change | $443,500-0.1%$214/sqft |
Source: NTREIS #20870122 Report a problem | ||
| 3/28/2025 | Listed for sale | $444,000$214/sqft |
Source: NTREIS #20870122 Report a problem | ||
| 3/26/2025 | Pending sale | $444,000$214/sqft |
Source: NTREIS #20870122 Report a problem | ||
| 3/19/2025 | Contingent | $444,000$214/sqft |
Source: NTREIS #20870122 Report a problem | ||
| 3/14/2025 | Listed for sale | $444,000$214/sqft |
Source: NTREIS #20870122 Report a problem | ||
Public tax history
| Year | Property taxes | Tax assessment |
|---|---|---|
| 2025 | $2,184 +9.7% | $464,850 |
| 2024 | $1,991 +7.3% | $464,850 |
| 2023 | $1,856 | $464,850 |
Find assessor info on the county website
Neighborhood: 75006
Nearby homes
- $447,8003 bd2 ba2.4k sqft2247 Bay Shr, Carrollton, TX 75006Off Market
- $528,5004 bd3 ba3.2k sqft2101 Carmel Pl, Carrollton, TX 75006Off Market
- $461,4003 bd3 ba2.1k sqft2183 Carmel Dr, Carrollton, TX 75006Off Market
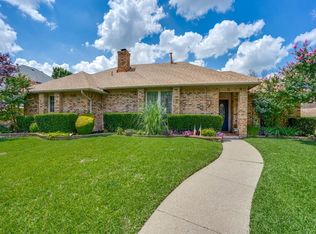
- $412,6004 bd2 ba2k sqft2248 Bay Shr, Carrollton, TX 75006Off Market
- $394,7003 bd2 ba2.2k sqft2185 Carmel Dr, Carrollton, TX 75006Off Market
- $--3 bd2 ba1.8k sqft2245 Bay Shr, Carrollton, TX 75006Sold
- $436,0003 bd3 ba2k sqft2246 Bay Shr, Carrollton, TX 75006Off Market
- $489,4003 bd2 ba2.4k sqft2181 Carmel Dr, Carrollton, TX 75006Off Market
Nearby schools
GreatSchools rating
- 6/10Blanton Elementary SchoolGrades: PK-5Distance: 0.7 mi
- 3/10Polk Middle SchoolGrades: 6-8Distance: 0.7 mi
- 4/10Smith High SchoolGrades: 9-12Distance: 0.8 mi
Schools provided by the listing agent
- Elementary: Blanton
- Middle: Polk
- High: Smith
- District: Carrollton-Farmers Branch ISD
Source: NTREIS. This data may not be complete. We recommend contacting the local school district to confirm school assignments for this home.
Get a cash offer in 3 minutes
Find out how much your home could sell for in as little as 3 minutes with a no-obligation cash offer.
Estimated market value
$435,400
Get a cash offer in 3 minutes
Find out how much your home could sell for in as little as 3 minutes with a no-obligation cash offer.
Estimated market value
$435,400
- Texas
- Dallas County
- Carrollton
- 75006
- 2249 Bay Shr
