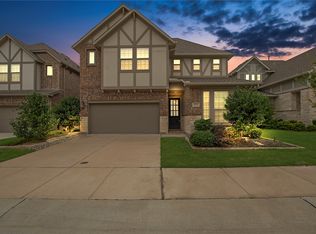
NORMANDY HOMES PRESIDIO floor plan. Amazing open concept floor plan great for entertaining. The Presidio plan features 3 bedrooms, 2.5 baths and a flex space great for a study or dining space or playroom. The large kitchen features great space for cooking! Wood flooring in entry, flex room, dining, kitchen and mudroom , white cabinets, open rail on stairs. All bedrooms are upstairs; very large master complete with 2 closets. Over sized secondary bedrooms with walk in closets. Must see!!
This property is not currently displayed as for sale or rent on Zillow. This may be different from what's on other websites or public sources.