Welcome to your dream home! This stunning former model home is a standout with upgrades galore. Upon entry you are greeted with an abundance of natural light. First floor offers hardwood flooring throughout the common areas, office and stairs. Step into the gourmet kitchen, complete with custom cabinetry, sleek stainless steel appliances, gas cooktop and a beautiful shiplap island. Living room features a surround sound system that extends to the master bedroom, upstairs loft and patio. Master bedroom features an en-suite bathroom with abundant storage, walk-in shower, double sinks, and a luxurious custom California designer closet with a built-in dresser and extra lighting. Upstairs, discover a versatile loft space, 3 bedrooms and a full bathroom. Backyard is a private sanctuary featuring a covered patio with sunshade and low-maintenance turf. Garage is equipped with an EV plug. Situated in a prime location near Grandscape shopping, dining and entertainment, everything is within reach!
Sold
Price Unknown
2253 Bower Ln, Carrollton, TX 75010
4beds
2,664sqft
Single Family Residence
Built in 2018
4,225 Square Feet Lot
$625,900 Zestimate®
$--/sqft
$3,333 Estimated rent
Home value
$625,900
$595,000 - $657,000
$3,333/mo
Zestimate® history
Owner options
List your home for rent
$3,333/mo
Rent Zestimate®
Find your next renter with Zillow Rental Manager. Plus, with online applications, you can quickly screen prospective tenants – for free.
$3,333/mo
Rent Zestimate®
Refinance and save
$425/mo
Est. payment
Refinancing to a lower rate could help reduce your monthly payments and save thousands over the life of the loan.
$425/mo
Est. payment
Explore your selling options
Work with a Zillow partner agent
Leverage their expertise and Zillow's premium Showcase listings to get your home seen by more buyers.
Get startedList with your own agent
Get your home in front of millions of buyers by listing it on Zillow.
Learn how to do itSell it yourself
Take full control of how buyers see your home on Zillow by listing For Sale by Owner (FSBO).
List your homeWhat's special
Zillow last checked:
Listing updated:
Listed by:
Ben Wegmann 0678088 214-336-3855,
Rogers Healy and Associates 214-368-4663,
Brandt Phillips 0757508 214-218-8264,
Rogers Healy and Associates
Bought with:
Helen Turner
EXP REALTY
Source: NTREIS,MLS#: 20628664
Facts & features
Interior
Bedrooms & bathrooms
- Bedrooms: 4
- Bathrooms: 3
- Full bathrooms: 2
- 1/2 bathrooms: 1
Primary bedroom
- Features: En Suite Bathroom, Walk-In Closet(s)
- Level: First
- Dimensions: 14 x 16
Living room
- Level: First
- Dimensions: 18 x 15
Heating
- Central, Electric
Cooling
- Central Air, Electric
Appliances
- Included: Some Gas Appliances, Dishwasher, Gas Cooktop, Disposal, Microwave, Plumbed For Gas, Refrigerator, Tankless Water Heater, Vented Exhaust Fan
Features
- Decorative/Designer Lighting Fixtures, Cable TV
- Flooring: Carpet, Hardwood, Tile
- Has basement: No
- Number of fireplaces: 1
- Fireplace features: Family Room, Gas Starter
Interior area
- Total interior livable area: 2,664 sqft
Property
Parking
- Total spaces: 2
- Parking features: Covered, Garage
- Attached garage spaces: 2
Features
- Levels: Two
- Stories: 2
- Pool features: None
Lot
- Size: 4,225 Square Feet
Details
- Parcel number: R722155
Construction
Type & style
- Home type: SingleFamily
- Architectural style: Detached
- Property subtype: Single Family Residence
Materials
- Foundation: Slab
- Roof: Composition
Condition
- Year built: 2018
Utilities & green energy
- Sewer: Public Sewer
- Water: Public
- Utilities for property: Sewer Available, Water Available, Cable Available
Community & HOA
Community
- Subdivision: The Reserve On Parker
HOA
- Has HOA: Yes
- Services included: Association Management, Maintenance Grounds
- HOA fee: $425 annually
- HOA name: Neighborhood NMI Haven Community Management
- HOA phone: 972-359-1548
Location
- Region: Carrollton
Financial & listing details
- Tax assessed value: $639,374
- Annual tax amount: $9,508
- Date on market: 6/13/2024
- Cumulative days on market: 59 days
Price history
| Date | Event | Price |
|---|---|---|
| 9/2/2024 | Sold | -- |
Source: NTREIS #20628664 Report a problem | ||
| 8/27/2024 | Pending sale | $649,999$244/sqft |
Source: NTREIS #20628664 Report a problem | ||
| 8/19/2024 | Contingent | $649,999$244/sqft |
Source: NTREIS #20628664 Report a problem | ||
| 8/7/2024 | Price change | $649,999-2.3%$244/sqft |
Source: NTREIS #20628664 Report a problem | ||
| 7/28/2024 | Price change | $665,000-1.5%$250/sqft |
Source: NTREIS #20628664 Report a problem | ||
| 6/29/2024 | Listed for sale | $675,000$253/sqft |
Source: NTREIS #20628664 Report a problem | ||
| 6/13/2024 | Listing removed | -- |
Source: NTREIS #20628664 Report a problem | ||
| 6/12/2024 | Pending sale | $675,000$253/sqft |
Source: NTREIS #20628664 Report a problem | ||
| 6/6/2024 | Contingent | $675,000$253/sqft |
Source: NTREIS #20628664 Report a problem | ||
| 5/28/2024 | Listed for sale | $675,000+4.7%$253/sqft |
Source: NTREIS #20628664 Report a problem | ||
| 8/2/2022 | Sold | -- |
Source: NTREIS #20090476 Report a problem | ||
| 7/22/2022 | Pending sale | $645,000$242/sqft |
Source: NTREIS #20090476 Report a problem | ||
| 7/19/2022 | Contingent | $645,000$242/sqft |
Source: NTREIS #20090476 Report a problem | ||
| 7/14/2022 | Price change | $645,000-7.2%$242/sqft |
Source: NTREIS #20090476 Report a problem | ||
| 6/21/2022 | Listed for sale | $695,000$261/sqft |
Source: NTREIS #20090476 Report a problem | ||
Public tax history
| Year | Property taxes | Tax assessment |
|---|---|---|
| 2025 | $9,508 -16.7% | $639,374 +3.3% |
| 2024 | $11,419 -0.7% | $619,087 +0.8% |
| 2023 | $11,505 +34.6% | $614,136 +28.6% |
| 2022 | $8,544 +2% | $477,410 +10% |
| 2021 | $8,375 -5.9% | $434,009 +5.3% |
| 2020 | $8,898 +15.1% | $412,000 +14.8% |
| 2019 | $7,728 +375.9% | $359,002 +392.5% |
| 2018 | $1,624 | $72,887 |
Find assessor info on the county website
Neighborhood: 75010
Nearby homes
- $576,1003 bd2 ba2.5k sqft2249 Bower Ln, Carrollton, TX 75010Off Market
- $544,5003 bd3 ba2.4k sqft4808 Haven Ridge Rd, Carrollton, TX 75010Off Market

- $549,8004 bd3 ba2.5k sqft2257 Bower Ln, Carrollton, TX 75010Off Market
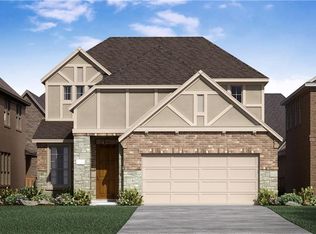
- $523,1003 bd2 ba1.8k sqft2249 Red Mule Ln, Carrollton, TX 75010Off Market
- $564,0003 bd3 ba2.4k sqft2245 Bower Ln, Carrollton, TX 75010Off Market
- $597,1004 bd2 ba2.6k sqft2261 Bower Ln, Carrollton, TX 75010Off Market
- $523,7003 bd2 ba1.8k sqft2252 Bower Ln, Roanoke, TX 75010Off Market
- $485,1003 bd2 ba1.8k sqft2252 Bower Ln, Carrollton, TX 75010Off Market
Nearby schools
GreatSchools rating
- 5/10Indian Creek Elementary SchoolGrades: PK-5Distance: 1 mi
- 8/10Arbor Creek Middle SchoolGrades: 6-8Distance: 0.7 mi
- 7/10Hebron High SchoolGrades: 9-12Distance: 0.8 mi
Schools provided by the listing agent
- Elementary: Indian Creek
- Middle: Arbor Creek
- High: Hebron
- District: Lewisville ISD
Source: NTREIS. This data may not be complete. We recommend contacting the local school district to confirm school assignments for this home.
Get a cash offer in 3 minutes
Find out how much your home could sell for in as little as 3 minutes with a no-obligation cash offer.
Estimated market value
$625,900
Get a cash offer in 3 minutes
Find out how much your home could sell for in as little as 3 minutes with a no-obligation cash offer.
Estimated market value
$625,900
- Texas
- Denton County
- Hebron
- 75010
- 2253 Bower Ln
