UNDER CONTRACT. Rare opportunity to move into a custom home in the sought after, exclusive Renaissance Oaks gated community in Clearwater. Home is centrally located off of McMullen Booth Rd with quick access to Tampa Bay to the East and Clearwater Beach to the West. The luxury home features a tile roof, paver driveway, high ceilings, remote control blinds, solar heated pool, outdoor kitchen, oversized 3 car garage, and much more. Enter the secluded master bedroom through double doors to view the amazing high tray ceiling adorned with crown molding. Then you can admire the large master bath featuring large soaking tub and walk in shower with bench, his/her walk-in closet with high-end custom shelving, and even watch your favorite show while bathing. You can also step out of the master directly to the large covered & screened patio with a stunning, custom outdoor kitchen featuring a large, gas-supplied grill and big green egg; outdoor shower; beautiful heated, saltwater pool featuring a beach entry and water feature; and large, 6-person jacuzzi. Don't miss anything and just take a look at the virtual tour to admire all the upgrades and features this beautiful home has to offer.
Sold for $1,225,000
$1,225,000
2245 Lauren Ln, Clearwater, FL 33759
4beds
2,821sqft
Single Family Residence
Built in 2010
0.29 Acres Lot
$1,217,600 Zestimate®
$434/sqft
$4,859 Estimated rent
Home value
$1,217,600
$1.16M - $1.28M
$4,859/mo
Zestimate® history
Owner options
List your home for rent
$4,859/mo
Rent Zestimate®
Find your next renter with Zillow Rental Manager. Plus, with online applications, you can quickly screen prospective tenants – for free.
$4,859/mo
Rent Zestimate®
Refinance and save
$8,798/mo
Est. payment
Refinancing to a lower rate could help reduce your monthly payments and save thousands over the life of the loan.
$8,798/mo
Est. payment
Explore your selling options
Work with a Zillow partner agent
Leverage their expertise and Zillow's premium Showcase listings to get your home seen by more buyers.
Get startedList with your own agent
Get your home in front of millions of buyers by listing it on Zillow.
Learn how to do itSell it yourself
Take full control of how buyers see your home on Zillow by listing For Sale by Owner (FSBO).
List your homeWhat's special
Solar heated poolOutdoor kitchenLuxury homeCustom outdoor kitchenHigh ceilingsDouble doorsCustom home
Zillow last checked:
Listing updated:
Listed by:
Keith Portillo 813-431-6700,
QUICKSILVER REAL ESTATE GROUP 813-288-0300
Bought with:
Michele Burns, 3079468
COLDWELL BANKER REALTY
Source: Stellar MLS,MLS#: T3519311 Originating MLS: Tampa
Originating MLS: Tampa
Facts & features
Interior
Bedrooms & bathrooms
- Bedrooms: 4
- Bathrooms: 3
- Full bathrooms: 3
Rooms
- Room types: Attic, Den/Library/Office, Dining Room, Great Room, Utility Room
Primary bedroom
- Features: Built-In Shelving, Ceiling Fan(s), Dual Sinks, En Suite Bathroom, Tub with Separate Shower Stall, Water Closet/Priv Toilet, Dual Closets
- Level: First
- Dimensions: 19x16
Bedroom 2
- Features: Ceiling Fan(s), Built-in Closet
- Level: First
- Dimensions: 13x14
Bedroom 3
- Features: Ceiling Fan(s), Walk-In Closet(s)
- Level: First
- Dimensions: 13x14
Bedroom 4
- Features: Ceiling Fan(s), En Suite Bathroom, Walk-In Closet(s)
- Level: First
- Dimensions: 13.5x13.5
Dining room
- Level: First
- Dimensions: 11x14
Great room
- Features: Ceiling Fan(s)
- Level: First
- Dimensions: 23x19
Kitchen
- Features: Kitchen Island, Granite Counters
- Level: First
- Dimensions: 16x13
Office
- Features: Ceiling Fan(s), No Closet
- Level: First
- Dimensions: 8x10
Heating
- Central
Cooling
- Central Air
Appliances
- Included: Convection Oven, Dishwasher, Disposal, Gas Water Heater, Microwave, Range, Range Hood, Refrigerator, Tankless Water Heater, Water Softener
- Laundry: Electric Dryer Hookup, Gas Dryer Hookup, Laundry Room, Washer Hookup
Features
- Ceiling Fan(s), Crown Molding, High Ceilings, Open Floorplan, Walk-In Closet(s)
- Flooring: Carpet, Engineered Hardwood, Tile
- Doors: French Doors, Outdoor Grill, Outdoor Kitchen, Outdoor Shower
- Windows: Double Pane Windows, Storm Window(s), Window Treatments, Shutters, Hurricane Shutters/Windows
- Has fireplace: Yes
- Fireplace features: Gas, Living Room
Interior area
- Total structure area: 4,105
- Total interior livable area: 2,821 sqft
Property
Parking
- Total spaces: 3
- Parking features: Driveway, Garage Door Opener, Oversized
- Attached garage spaces: 3
- Has uncovered spaces: Yes
Features
- Levels: One
- Stories: 1
- Patio & porch: Covered, Screened
- Exterior features: Irrigation System, Outdoor Grill, Outdoor Kitchen, Outdoor Shower, Private Mailbox, Rain Gutters
- Has private pool: Yes
- Pool features: Child Safety Fence, Chlorine Free, In Ground, Lighting, Outside Bath Access, Pool Alarm, Salt Water, Screen Enclosure, Solar Heat
- Has spa: Yes
- Spa features: Above Ground, Heated
- Fencing: Vinyl
Lot
- Size: 0.29 Acres
- Dimensions: 96 x 130
- Features: Landscaped, Above Flood Plain
Details
- Additional structures: Outdoor Kitchen
- Parcel number: 332816742770000290
- Zoning: LDR
- Special conditions: None
Construction
Type & style
- Home type: SingleFamily
- Property subtype: Single Family Residence
Materials
- Stucco
- Foundation: Slab
- Roof: Tile
Condition
- New construction: No
- Year built: 2010
Utilities & green energy
- Sewer: Public Sewer
- Water: Public
- Utilities for property: BB/HS Internet Available, Cable Connected, Electricity Connected, Fire Hydrant, Natural Gas Connected, Phone Available, Public, Sewer Connected, Sprinkler Recycled, Street Lights, Water Connected
Green energy
- Energy efficient items: Appliances, Pool
- Water conservation: Irrigation-Reclaimed Water
Community & HOA
Community
- Features: Gated Community - No Guard, Sidewalks
- Security: Closed Circuit Camera(s), Gated Community, Security System, Smoke Detector(s)
- Pet fee: $0 monthly
- Subdivision: RENAISSANCE OAKS
HOA
- Has HOA: Yes
- Services included: Cable TV, Internet
- HOA fee: $260 monthly
- HOA name: Progressive Management
- HOA phone: 727-773-9542
Location
- Region: Clearwater
Financial & listing details
- Price per square foot: $434/sqft
- Tax assessed value: $997,628
- Annual tax amount: $8,449
- Date on market: 5/10/2024
- Cumulative days on market: 6 days
- Listing terms: Cash,Conventional,FHA,VA Loan
- Ownership: Fee Simple
- Total actual rent: 0
- Electric utility on property: Yes
- Road surface type: Asphalt
Price history
| Date | Event | Price |
|---|---|---|
| 6/28/2024 | Sold | $1,225,000-5.8%$434/sqft |
Source:  Stellar MLS #T3519311 Report a problem Stellar MLS #T3519311 Report a problem | ||
| 5/16/2024 | Pending sale | $1,300,000$461/sqft |
Source: Stellar MLS #T3519311 Report a problem | ||
| 5/10/2024 | Listed for sale | $1,300,000+161.3%$461/sqft |
Source: Stellar MLS #T3519311 Report a problem | ||
| 10/6/2010 | Sold | $497,500+231.7%$176/sqft |
Source: Public Record Report a problem | ||
| 4/14/2010 | Sold | $150,000$53/sqft |
Source: Public Record Report a problem | ||
Public tax history
| Year | Property taxes | Tax assessment |
|---|---|---|
| 2024 | $8,578 +1.5% | $495,040 +3% |
| 2023 | $8,449 +2.7% | $480,621 +3% |
| 2022 | $8,228 -1.4% | $466,622 +3% |
| 2021 | $8,348 +0.2% | $453,031 +1.4% |
| 2020 | $8,329 +1.7% | $446,776 +2.3% |
| 2019 | $8,192 | $436,731 +1.9% |
| 2018 | $8,192 +1.3% | $428,588 +2.1% |
| 2017 | $8,086 +5.5% | $419,773 +2.1% |
| 2016 | $7,666 -1.5% | $411,139 +0.7% |
| 2015 | $7,780 +0.5% | $408,281 +0.8% |
| 2014 | $7,744 +0.5% | $405,041 +1.5% |
| 2013 | $7,704 +1.9% | $399,055 +1.7% |
| 2012 | $7,562 | $392,384 -1.3% |
| 2011 | -- | $397,580 +144.9% |
| 2010 | -- | $162,358 -20.7% |
| 2009 | -- | $204,713 +1.3% |
| 2008 | $4,112 | $202,000 -5.6% |
| 2007 | -- | $214,000 |
Find assessor info on the county website
Neighborhood: 33759
Nearby homes
- $1,177,0004 bd3 ba3.1k sqft2251 Lauren Ln, Clearwater, FL 33759Off Market

- $1,279,7004 bd3 ba3.1k sqft2239 Lauren Ln, Clearwater, FL 33759Off Market
- $1,140,3004 bd3 ba3.1k sqft2239 Leanne Court, Clearwater, FL 33759Off Market
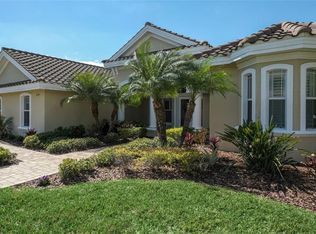
- $1,310,2004 bd3 ba3k sqft2244 Steven St, Clearwater, FL 33759Off Market
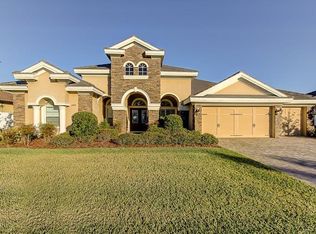
- $1,245,200-- bd3 ba2.9k sqft2238 Steven St, Clearwater, FL 33759Off Market
- $1,314,9004 bd3 ba3k sqft2250 Steven St, Clearwater, FL 33759Off Market
- $2,068,100-- bd6 ba5.2k sqft3036 Leanne Ct, Clearwater, FL 33759Off Market
- $1,141,9005 bd3 ba2.8k sqft2257 Lauren Ln, Clearwater, FL 33759Off Market
Nearby schools
GreatSchools rating
- 8/10Leila Davis Elementary SchoolGrades: PK-5Distance: 1 mi
- 6/10Safety Harbor Middle SchoolGrades: 6-8Distance: 1.4 mi
- 5/10Countryside High SchoolGrades: PK,9-12Distance: 1.4 mi
Schools provided by the listing agent
- Elementary: Leila G Davis Elementary-PN
- Middle: Safety Harbor Middle-PN
- High: Countryside High-PN
Source: Stellar MLS. This data may not be complete. We recommend contacting the local school district to confirm school assignments for this home.
Get a cash offer in 3 minutes
Find out how much your home could sell for in as little as 3 minutes with a no-obligation cash offer.
Estimated market value
$1,217,600
Get a cash offer in 3 minutes
Find out how much your home could sell for in as little as 3 minutes with a no-obligation cash offer.
Estimated market value
$1,217,600
- Florida
- Pinellas County
- Clearwater
- 33759
- 2245 Lauren Ln
Nearby cities
Nearby neighborhoods
Nearby zip codes
Other Clearwater Topics
