Skip main navigation
Off market
  • $1,334,500

    2250 Steven St, Clearwater, FL 33759

    4beds
    3,030sqft
    Single Family Residence
    Built in 2013
    0.3 Acres Lot
    $1,334,500 Zestimate®
    $440/sqft
    $5,092 Estimated rent

    Home value

    $1,334,500

    $1.27M - $1.41M

    $5,092/mo

    Zestimate® history
    Loading
    Loading...

    Owner options

    List your home for rent

    $5,092/mo

    Rent Zestimate®

    Find your next renter with Zillow Rental Manager. Plus, with online applications, you can quickly screen prospective tenants – for free.

    Learn more

    $5,092/mo

    Rent Zestimate®

    Refinance and save

    $7,909/mo

    Est. payment

    Refinancing to a lower rate could help reduce your monthly payments and save thousands over the life of the loan.

    See today's rates

    $7,909/mo

    Est. payment

    Explore your selling options

    Work with a Zillow partner agent

    Leverage their expertise and Zillow's premium Showcase listings to get your home seen by more buyers.

    Get started

    List with your own agent

    Get your home in front of millions of buyers by listing it on Zillow.

    Learn how to do it

    Sell it yourself

    Take full control of how buyers see your home on Zillow by listing For Sale by Owner (FSBO).

    List your home

    What's special

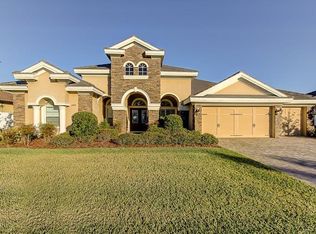
    Exceptionally beautiful superbly detailed with updates custom built with almost 3,100 sq.ft., 4 bedrooms, 3 baths, living room, formal dining room, family room PLUS a bonus/game room!!! Sought after and exclusive gated Renaissance Oaks luxury neighborhood! Double leaded glass entry doors, plantation shutters thru-out, newer designer lighting thru-out, newer water softener, tankless hot water heater, gorgeous plank hardwood flooring thru out the home, custom closet systems, custom designed butlers pantry with wine rack, dual zoned temperature-controlled wine refrigerator and loads of designer cabinetry for fabulous entertaining! Chef inspired kitchen with 42 cabinetry with crown and dental moldings, newer quartzite counter tops, large center island extended for additional breakfast bar, new top-of-the-line Thermador appliances in 2021, 6 burner gas range with 2nd oven, plus a built-in oven and microwave! Tumble marble backsplash with custom mosaic insert, pendant lighting over breakfast bar, large breakfast room overlooking fabulous pool and lanai area! Walk in pantry, laundry room with additional cabinetry. Large family room with coffered ceiling and crown molding, fabulous primary bedroom with retreat area and posh ensuite bath, 3 walk-in closets with custom doors. Bonus/game room in the rear with a 4th bedroom and full pool bath could be a wonderful in-law suite endless possibilities! Spectacular, resort like heated pool with waterfall, sun shelf and PebbleTec finish. Beautiful pool pavered decking, hurricane rated impact windows and doors, pool side kitchen with grill and refrigerator, epoxy finish on garage floor, surround sound system, private lushly landscaped yard with vinyl fencing, 22KW home generator! Close to beautiful Gulf beaches, TIA and Clearwater airports, great commute to Tampa and St. Pete! Minutes to quaint downtown Safety Harbor! Fabulous location! Fabulous custom executive home! A must see for the most discerning buyer!

    This property is off market, which means it's not currently listed for sale or rent on Zillow. This may be different from what's available on other websites or public sources.

    Originating MLS: Pinellas Suncoast

    Facts & features

    Interior

    Bedrooms & bathrooms
    • Bedrooms: 4
    • Bathrooms: 3
    • Full bathrooms: 3
    Heating
    • Forced air, Electric, Gas
    Cooling
    • Central
    Appliances
    • Included: Dishwasher, Dryer, Garbage disposal, Microwave, Range / Oven, Refrigerator, Washer
    • Laundry: Inside, Laundry Room
    Features
    • Ceiling Fans(s), Eating Space In Kitchen, High Ceiling(s), Master Bedroom Downstairs, Open Floorplan, Split Bedroom, Stone Counters, Walk-In Closet(s), Crown Molding, Solid Wood Cabinets, Kitchen/Family Room Combo, Living Room/Dining Room Combo, Built in Features, Window Treatments, Cathedral Ceiling(s), Vaulted Ceiling(s), Tray Ceiling(s), Pest Guard System
    • Flooring: Tile, Carpet, Hardwood
    • Windows: ENERGY STAR Qualified Windows, Blinds, Thermal Windows, Window Treatments, Drapes, Rods
    Interior area
    • Structure area source: Public Records
    • Total interior livable area: 3,030 sqft

    Property

    Parking
    • Total spaces: 3
    • Parking features: Garage - Attached
    Features
    • Levels: One
    • Patio & porch: Deck, Patio, Screened, Front Porch, Rear Porch, Enclosed
    • Exterior features: Stucco
    • Pool features: Auto Cleaner, Child Safety Fence, Gunite, Heated, In Ground, Salt Water, Screen Enclosure, Other, Lighting, Tile
    • Has view: Yes
    • View description: None
    Lot
    • Size: 0.30 Acres
    • Dimensions: 100x130
    • Features: In County, Oversized Lot, Level/Flat, Sidewalk, Street Paved, Street Private
    • Residential vegetation: Mature Landscaping, Trees/Landscaped
    Details
    • Additional structures: Outdoor Kitchen
    • Parcel number: 332816742770000370
    • Zoning: 0110

    Construction

    Type & style
    • Home type: SingleFamily
    • Architectural style: Custom
    • Property subtype: Single Family Residence
    Materials
    • masonry
    • Foundation: Footing
    • Roof: Tile
    Condition
    • Completed
    • Year built: 2013

    Utilities & green energy

    • Sewer: Public Sewer
    • Water: Public
    • Utilities for property: Electricity Connected, Natural Gas Connected, Public, Street Lights, Underground Utilities, Cable Connected, Sprinkler Recycled
    Green energy
    • Energy efficient items: Thermostat, Appliances, Windows, Roof
    • Indoor air quality: Ventilation, No/Low VOC Flooring, No/Low VOC Paint/Finish
    • Water conservation: Irrigation-Reclaimed Water, Low-Flow Fixtures

    Community & neighborhood

    Security
    • Security features: Smoke Detector(s), Security System Owned, Gated Community
    Location
    • Region: Clearwater
    • Subdivision: RENAISSANCE OAKS

    HOA & financial

    HOA
    • Has HOA: Yes
    • HOA fee: $254 monthly
    • Amenities included: Fence Restrictions, Gated

    Other

    Other facts
    • Additional Parcels YN: 0
    • Additional Rooms: Great Room, Inside Utility, Bonus Room, Den/Library/Office, Family Room, Formal Dining Room Separate, Formal Living Room Separate, Breakfast Room Separate
    • Appliances: Dishwasher, Disposal, Range, Refrigerator, Built-In Oven, Convection Oven, Microwave, Tankless Water Heater, Washer, Dryer, Water Softener, Water Filtration System, Other
    • Association Approval Required YN: 0
    • Association Fee Requirement: Required
    • Attached Garage YN: 1
    • Available For Lease YN: 1
    • Community Features: Deed Restrictions, Gated Community, Irrigation-Reclaimed Water
    • Construction Materials: Block, Stucco, Stone
    • Cooling: Central Air
    • Country: US
    • Building Area Source: Public Records
    • Disclosures: Seller Property Disclosure, HOA/PUD/Condo Disclosure
    • Fireplace YN: 0
    • Flood Zone Code: X
    • Flooring: Carpet, Ceramic Tile, Wood
    • Foundation Details: Slab
    • County Or Parish: Pinellas
    • Garage YN: 1
    • Heating: Central
    • DPRYN: 0
    • Exterior Features: French Doors, Irrigation System, Sidewalk, Fenced, Lighting, Rain Gutters, Sliding Doors, Outdoor Grill, Outdoor Kitchen
    • Homestead YN: 1
    • Interior Features: Ceiling Fans(s), Eating Space In Kitchen, High Ceiling(s), Master Bedroom Downstairs, Open Floorplan, Split Bedroom, Stone Counters, Walk-In Closet(s), Crown Molding, Solid Wood Cabinets, Kitchen/Family Room Combo, Living Room/Dining Room Combo, Built in Features, Window Treatments, Cathedral Ceiling(s), Vaulted Ceiling(s), Tray Ceiling(s), Pest Guard System
    • Listing Service: Full Service
    • List Agent AOR: Pinellas Suncoast
    • List AOR: Pinellas Suncoast
    • Listing Terms: VA Loan
    • Lot Features: In County, Oversized Lot, Level/Flat, Sidewalk, Street Paved, Street Private
    • Major Change Type: Pending
    • Mls Status: Pending
    • New Construction YN: 0
    • Other Exemptions YN: 0
    • Public Survey Range: 16
    • Ownership: Fee Simple
    • Parking Features: Garage Door Opener, Driveway, Oversized, Parking Pad
    • Patio And Porch Features: Deck, Patio, Screened, Front Porch, Rear Porch, Enclosed
    • Pets Allowed: Yes, Breed Restrictions
    • Total Acreage: 1/4 Acre to 21779 Sq. Ft.
    • Utilities: Electricity Connected, Natural Gas Connected, Public, Street Lights, Underground Utilities, Cable Connected, Sprinkler Recycled
    • Previous Status: Active
    • Property Sub Type: Single Family Residence
    • Property Type: Residential
    • Vegetation: Mature Landscaping, Trees/Landscaped
    • Window Features: ENERGY STAR Qualified Windows, Blinds, Thermal Windows, Window Treatments, Drapes, Rods
    • Security Features: Smoke Detector(s), Security System Owned, Gated Community
    • Sewer: Public Sewer
    • Syndicate To: Homes.com, HomeSnap, Realtor.com, Zillow/Trulia
    • Water Access YN: 0
    • Water Extras YN: 0
    • Waterfront Feet Total: 0
    • Waterfront YN: 0
    • Water Source: Public
    • Water View YN: 0
    • Laundry Features: Inside, Laundry Room
    • Lease Restrictions YN: 1
    • Number Of Pets: 2
    • Pool Features: Auto Cleaner, Child Safety Fence, Gunite, Heated, In Ground, Salt Water, Screen Enclosure, Other, Lighting, Tile
    • Pool Private YN: 1
    • Association Fee Frequency: Monthly
    • Property Condition: Completed
    • Zoning Compatible YN: 1
    • Roof: Tile
    • Levels: One
    • Planned Unit Development YN: 0
    • Other Structures: Outdoor Kitchen
    • Room Count: 12
    • Representation: Seller Represented
    • Tax Year: 2019
    • Disaster Mitigation: Hurricane Shutters/Windows, Above Flood Plain, Fire Resistant Exterior, Fire/Smoke Detection Integration, Hurricane Insur. Deduction Qual.
    • Green Energy Efficient: Thermostat, Appliances, Windows, Roof
    • Green Indoor Air Quality: Ventilation, No/Low VOC Flooring, No/Low VOC Paint/Finish
    • Green Water Conservation: Irrigation-Reclaimed Water, Low-Flow Fixtures
    • Minimum Lease: 6 Months
    • Direction Faces: West
    • Association Amenities: Fence Restrictions, Gated
    • Public Survey Section: 33
    • Architectural Style: Custom
    • Year Built: 2013
    • Zoning: 0110
    • MLS Area Major: 33759 - Clearwater
    • Garage Dimensions: 27x23
    • Lot Size Dimensions: 100x130
    • Future Land Use: 0110
    • Building Area Total: 4366.00
    • Association Fee: 254.00
    • Living Area: 3030.00
    • Pool Dimensions: large
    • Association Name: Progressive Mgt. 727-773-9542
    • Subdivision Name: RENAISSANCE OAKS
    • Additional Lease Restrictions: 6 month minimum
    • Pet Restrictions: No Pitbulls or other agressive breeds
    • Tax Annual Amount: 11709.00
    • Listing terms: VA Loan
    • Ownership: Fee Simple

    Price history

    DateEventPrice
    4/28/2023Sold$1,325,000+1.9%$437/sqft
    Source: Public Record Report a problem
    3/6/2023Pending sale$1,300,000$429/sqft
    Source: Stellar MLS #U8192203 Report a problem
    2/28/2023Listed for sale$1,300,000+67.7%$429/sqft
    Source: Stellar MLS #U8192203 Report a problem
    5/22/2020Sold$775,000-3.1%$256/sqft
    Source: Public Record Report a problem
    2/11/2020Pending sale$799,900$264/sqft
    Source: CHARLES RUTENBERG REALTY INC #U8074097 Report a problem
    2/7/2020Listed for sale$799,900+7%$264/sqft
    Source: CHARLES RUTENBERG REALTY INC #U8074097 Report a problem
    1/26/2016Sold$747,500-0.3%$247/sqft
    Source: Stellar MLS #U7745660 Report a problem
    11/19/2015Price change$749,900-3.2%$247/sqft
    Source: RE/MAX Response #U7745660 Report a problem
    10/2/2015Price change$774,900-1.3%$256/sqft
    Source: Charles Rutenberg Realty #U7745660 Report a problem
    8/10/2015Listed for sale$785,000+27.2%$259/sqft
    Source: Charles Rutenberg Realty #U7745660 Report a problem
    2/19/2013Sold$617,000-17.7%$204/sqft
    Source: Public Record Report a problem
    2/16/2012Sold$749,900$247/sqft
    Source: Agent Provided Report a problem

    Public tax history

    YearProperty taxesTax assessment
    2024$10,202 -30.5%$585,732 -27.1%
    2023$14,673 +2.6%$803,514 +3%
    2022$14,307 -1.6%$780,111 +3%
    2021$14,533 +26.2%$757,389 +25.9%
    2020$11,519 -1.6%$601,713 -0.7%
    2019$11,709 $606,174 +1.9%
    2018$11,709 +1.3%$594,871 +2.1%
    2017$11,564 +20.5%$582,636 +15.6%
    2016$9,593 -1.5%$504,142 +0.7%
    2015$9,735 +0.4%$500,638 +0.8%
    2014$9,692 +301.8%$496,665 +342.6%
    2013$2,412 +7.6%$112,216 +7.6%
    2012$2,241 $104,328 -3.3%
    2011-- $107,878 -33.6%
    2010-- $162,358 -20.7%
    2009-- $204,713 +1.3%
    2008$4,112 $202,000 -5.6%
    2007-- $214,000

    Find assessor info on the county website

    Neighborhood: 33759

    Nearby schools

    GreatSchools rating
    Schools provided by the listing agent
    • Elementary: Leila G Davis Elementary-PN
    • Middle: Safety Harbor Middle-PN
    • High: Countryside High-PN

    Source: The MLS. This data may not be complete. We recommend contacting the local school district to confirm school assignments for this home.

    Get a cash offer in 3 minutes
    Find out how much your home could sell for in as little as 3 minutes with a no-obligation cash offer.
    Estimated market value
    $1,334,500
    Get a cash offer in 3 minutes
    Find out how much your home could sell for in as little as 3 minutes with a no-obligation cash offer.
    Estimated market value
    $1,334,500