Exquisite, Move-In Ready Home with Premium Upgrades! Welcome to 2245 Nancy Lee Avenue, this almost new home in Cornwall Lebanon school district. As you enter your home, you will love the open floor plan with the 2 story foyer that leads to the gorgeous vaulted living room ceiling. New luxury vinyl plank flooring and carpet were added for your comfort. Plenty of natural light cascades throughout the home with the large windows in every room. You will love entertaining in your gourmet kitchen with large center island, plenty of cabinetry and large pantry. Your kitchen features an eat in dining area with sliders leading out to a spacious deck. The open floor plan flows into the large family room with convenient gas fireplace with tile surround and wood mantel. The main level also features a formal dining room and powder room. You will fall in love with your spacious primary bedroom with walk in closet and attached full bathroom with double sink vanity and plenty of space. Also enjoy a convenient second floor large laundry room. Three additional large bedrooms and a second full bathroom complete the 2nd level. The lower level offers 9ft ceilings and features a new mini-split for your comfort, poured concrete foundation with a walk out slider that leads to a patio. Could easily be finished for additional space and offers plenty of storage. Plus a large 2 car attached garage with storage system included. Don't miss this opportunity to own a fully updated and beautifully maintained home!
Sold for $436,000
$436,000
2245 Nancy Lee Ave #L-0059, Lebanon, PA 17042
4beds
2,448sqft
Single Family Residence
Built in 2014
0.26 Acres Lot
$473,000 Zestimate®
$178/sqft
$2,561 Estimated rent
Home value
$473,000
$449,000 - $497,000
$2,561/mo
Zestimate® history
Owner options
List your home for rent
$2,561/mo
Rent Zestimate®
Find your next renter with Zillow Rental Manager. Plus, with online applications, you can quickly screen prospective tenants – for free.
$2,561/mo
Rent Zestimate®
Refinance and save
$2,829/mo
Est. payment
Refinancing to a lower rate could help reduce your monthly payments and save thousands over the life of the loan.
$2,829/mo
Est. payment
Explore your selling options
Work with a Zillow partner agent
Leverage their expertise and Zillow's premium Showcase listings to get your home seen by more buyers.
Get startedList with your own agent
Get your home in front of millions of buyers by listing it on Zillow.
Learn how to do itSell it yourself
Take full control of how buyers see your home on Zillow by listing For Sale by Owner (FSBO).
List your homeWhat's special
Spacious deckNew mini-splitLarge family roomLarge center islandLarge pantryPlenty of cabinetryFormal dining room
Zillow last checked:
Listing updated:
Listed by:
David Drobnock 717-503-8389,
Coldwell Banker Realty
Bought with:
Chris Birk, RS342205
Keller Williams Elite
Source: Bright MLS,MLS#: PALN2023398
Facts & features
Interior
Bedrooms & bathrooms
- Bedrooms: 4
- Bathrooms: 3
- Full bathrooms: 2
- 1/2 bathrooms: 1
- Main level bathrooms: 1
Rooms
- Room types: Living Room, Dining Room, Primary Bedroom, Bedroom 2, Bedroom 3, Bedroom 4, Kitchen, Family Room, Laundry, Primary Bathroom, Full Bath, Half Bath
Primary bedroom
- Features: Walk-In Closet(s), Flooring - Carpet, Ceiling Fan(s)
- Level: Upper
- Area: 252 Square Feet
- Dimensions: 14 x 18
Bedroom 2
- Features: Flooring - Carpet
- Level: Upper
- Area: 144 Square Feet
- Dimensions: 12 x 12
Bedroom 3
- Features: Flooring - Carpet
- Level: Upper
- Area: 154 Square Feet
- Dimensions: 11 x 14
Bedroom 4
- Features: Flooring - Carpet
- Level: Upper
- Area: 154 Square Feet
- Dimensions: 11 x 14
Primary bathroom
- Features: Double Sink
- Level: Upper
Dining room
- Features: Flooring - Vinyl, Formal Dining Room
- Level: Main
- Area: 154 Square Feet
- Dimensions: 11 x 14
Family room
- Features: Fireplace - Gas, Flooring - Carpet
- Level: Main
- Area: 221 Square Feet
- Dimensions: 13 x 17
Other
- Features: Bathroom - Tub Shower
- Level: Upper
Half bath
- Features: Flooring - Vinyl
- Level: Main
Kitchen
- Features: Built-in Features, Dining Area, Double Sink, Kitchen Island, Eat-in Kitchen, Pantry
- Level: Main
- Area: 260 Square Feet
- Dimensions: 13 x 20
Laundry
- Level: Upper
Living room
- Features: Cathedral/Vaulted Ceiling, Flooring - Vinyl
- Level: Main
- Area: 252 Square Feet
- Dimensions: 14 x 18
Heating
- Forced Air, Natural Gas
Cooling
- Central Air, Electric
Appliances
- Included: Microwave, Built-In Range, Dishwasher, Refrigerator, Gas Water Heater
- Laundry: Upper Level, Laundry Room
Features
- Ceiling Fan(s), Combination Kitchen/Dining, Family Room Off Kitchen, Open Floorplan, Formal/Separate Dining Room, Kitchen Island, Primary Bath(s), Pantry, Walk-In Closet(s)
- Flooring: Carpet, Laminate
- Basement: Full,Interior Entry,Concrete,Unfinished,Walk-Out Access
- Number of fireplaces: 1
- Fireplace features: Gas/Propane, Mantel(s)
Interior area
- Total structure area: 2,448
- Total interior livable area: 2,448 sqft
- Finished area above ground: 2,448
- Finished area below ground: 0
Property
Parking
- Total spaces: 2
- Parking features: Garage Faces Front, Inside Entrance, Attached
- Attached garage spaces: 2
Accessibility
- Accessibility features: None
Features
- Levels: Two
- Stories: 2
- Patio & porch: Deck, Patio, Porch
- Pool features: None
Lot
- Size: 0.26 Acres
Details
- Additional structures: Above Grade, Below Grade
- Parcel number: 2623315103655410000
- Zoning: RESIDENTIAL
- Special conditions: Standard
Construction
Type & style
- Home type: SingleFamily
- Architectural style: Traditional
- Property subtype: Single Family Residence
Materials
- Vinyl Siding
- Foundation: Other
- Roof: Composition
Condition
- New construction: No
- Year built: 2014
Utilities & green energy
- Electric: 200+ Amp Service
- Sewer: Public Sewer
- Water: Public
Community & HOA
Community
- Subdivision: Greystone Crossing
HOA
- Has HOA: No
Location
- Region: Lebanon
- Municipality: NORTH CORNWALL TWP
Financial & listing details
- Price per square foot: $178/sqft
- Tax assessed value: $228,300
- Annual tax amount: $5,731
- Date on market: 10/24/2025
- Listing agreement: Exclusive Right To Sell
- Listing terms: Cash,Conventional,FHA,VA Loan
- Exclusions: Washer And Dryer, Refrigerator, Wall Mounted Tv, Shelves In Childrens' Bedrooms,
- Ownership: Fee Simple
Price history
| Date | Event | Price |
|---|---|---|
| 12/19/2025 | Sold | $436,000-4.2%$178/sqft |
Source:  Bright MLS #PALN2023398 Report a problem Bright MLS #PALN2023398 Report a problem | ||
| 12/4/2025 | Pending sale | $455,000$186/sqft |
Source: Bright MLS #PALN2023398 Report a problem | ||
| 12/2/2025 | Contingent | $455,000$186/sqft |
Source: Bright MLS #PALN2023398 Report a problem | ||
| 10/24/2025 | Listed for sale | $455,000+54.2%$186/sqft |
Source: Bright MLS #PALN2023398 Report a problem | ||
| 8/5/2020 | Sold | $295,000+0%$121/sqft |
Source: Public Record Report a problem | ||
| 5/9/2020 | Pending sale | $294,900$120/sqft |
Source: Keller Williams Realty #PALN113530 Report a problem | ||
| 4/29/2020 | Listed for sale | $294,900+15.8%$120/sqft |
Source: Keller Williams Realty #PALN113530 Report a problem | ||
| 9/24/2014 | Sold | $254,665$104/sqft |
Source: Agent Provided Report a problem | ||
Public tax history
| Year | Property taxes | Tax assessment |
|---|---|---|
| 2025 | $5,634 +4.3% | $228,300 |
| 2024 | $5,400 +2.2% | $228,300 |
| 2023 | $5,286 +3.4% | $228,300 |
| 2022 | $5,114 +8.1% | $228,300 |
| 2021 | $4,732 +0.8% | $228,300 |
| 2020 | $4,697 +329.3% | $228,300 |
| 2019 | $1,094 -67% | $228,300 |
| 2018 | $3,317 | $228,300 |
| 2017 | -- | $228,300 |
| 2016 | -- | $228,300 |
| 2015 | -- | $228,300 |
Find assessor info on the county website
Neighborhood: Pleasant Hill
Nearby homes
- $404,4003 bd2 ba1.9k sqft2247 Nancy Lee Ave #L-0060, Lebanon, PA 17042Off Market
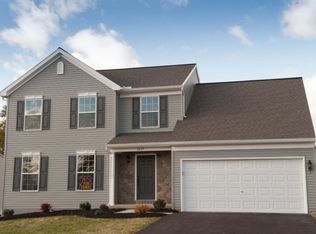
- $419,7003 bd2 ba2k sqft2243 Nancy Lee Ave #L-0058, Lebanon, PA 17042Off Market
- $490,0004 bd3 ba2.6k sqft81 Creekside Dr, Lebanon, PA 17042Sold
- $419,3003 bd2 ba1.7k sqft2249 Nancy Lee Ave LOT 61, Lebanon, PA 17042Off Market
- $485,0005 bd4 ba3k sqft16 Creekside Dr #L-0023, Lebanon, PA 17042Sold
- $427,8003 bd2 ba1.7k sqft2242 Nancy Lee Ave #L-0065, Lebanon, PA 17042Off Market
- $389,8003 bd3 ba1.9k sqft2244 Nancy Lee Ave #L-0064, Lebanon, PA 17042Off Market
- $426,1004 bd2 ba1.7k sqft79 Creekside Dr #L-0056, Lebanon, PA 17042Off Market
Nearby schools
GreatSchools rating
- 6/10Ebenezer El SchoolGrades: K-5Distance: 2.9 mi
- 6/10Cedar Crest Middle SchoolGrades: 6-8Distance: 2.7 mi
- 6/10Cedar Crest High SchoolGrades: 9-12Distance: 2.9 mi
Schools provided by the listing agent
- District: Cornwall-lebanon
Source: Bright MLS. This data may not be complete. We recommend contacting the local school district to confirm school assignments for this home.


Get pre-qualified for a loan
At Zillow Home Loans, we can pre-qualify you in as little as 5 minutes with no impact to your credit score.An equal housing lender. NMLS #10287.
Sell for more on Zillow
Get a Zillow Showcase℠ listing at no additional cost and you could sell for .
$473,000
2% more
+$9,460
With Zillow Showcase(estimated)
$482,460
- Pennsylvania
- Lebanon County
- Lebanon
- 17042
- Pleasant Hill
- 2245 Nancy Lee Ave Unit L-0059
Nearby cities
Nearby neighborhoods
Nearby zip codes
Other Lebanon Topics
