Skip main navigation
Sold for $490,000
Street View
  • $490,000

    81 Creekside Dr, Lebanon, PA 17042

    4beds
    2,640sqft
    Single Family Residence
    Built in 2019
    0.26 Acres Lot
    $492,300 Zestimate®
    $186/sqft
    $2,642 Estimated rent

    Home value

    $492,300

    $468,000 - $517,000

    $2,642/mo

    Zestimate® history
    Loading
    Loading...

    Owner options

    List your home for rent

    $2,642/mo

    Rent Zestimate®

    Find your next renter with Zillow Rental Manager. Plus, with online applications, you can quickly screen prospective tenants – for free.

    Learn more

    $2,642/mo

    Rent Zestimate®

    Refinance and save

    $3,134/mo

    Est. payment

    Refinancing to a lower rate could help reduce your monthly payments and save thousands over the life of the loan.

    See today's rates

    $3,134/mo

    Est. payment

    Explore your selling options

    Work with a Zillow partner agent

    Leverage their expertise and Zillow's premium Showcase listings to get your home seen by more buyers.

    Get started

    List with your own agent

    Get your home in front of millions of buyers by listing it on Zillow.

    Learn how to do it

    Sell it yourself

    Take full control of how buyers see your home on Zillow by listing For Sale by Owner (FSBO).

    List your home

    What's special

    Two-car garageQuartz countertopsGenerous loft areaWalk-in laundry roomWalk-in corner pantryTile backsplashSpacious great room
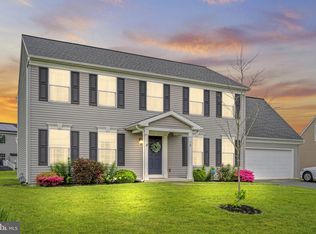
    OFFER DEADLINE!!! An offer has been received. All other offers must be submitted to the listing agent by 7:30 PM Monday, March 30th. Welcome to this lovely 4-bedroom, 2.5-bath home built in 2019, offering 2,649 sq. ft. of thoughtfully designed living space plus a full unfinished daylight basement ready for your vision. This two-story home features an open floor plan with flexible living spaces to fit today’s lifestyle. A welcoming foyer with stylish vinyl plank flooring flows seamlessly into the kitchen, dining area, and spacious great room. At the front of the home, a versatile flex room with glass French doors provides the perfect space for a home office, study, or additional living area. The open kitchen is designed for both function and style, featuring quartz countertops, tile backsplash, stainless steel appliances, and a walk-in corner pantry. The sunny dining area offers direct access to the deck—ideal for entertaining or relaxing. Convenience meets organization with a two-car garage and a large mudroom entry complete with two sets of built-in lockers and a half bath. Upstairs, the primary suite includes a spacious walk-in closet and a private bath with a double bowl vanity and cultured marble top. Three additional bedrooms, a full bath, a generous loft area, and a walk-in laundry room complete the second floor. Situated on a .25-acre fully fenced backyard in a desirable neighborhood, this home is close to everyday conveniences and a nearby park—with no HOA. Don’t miss the opportunity to make this move-in ready home yours!

    Zillow last checked:

    Listing updated:

    Listed by:

    Yvonne Kuhn 717-269-7813,

    Coldwell Banker Realty

    Bought with:

    Joshua Johnson, RS341919

    Iron Valley Real Estate

    Source: Bright MLS,MLS#: PALN2025328MLS Logo

    Facts & features

    Interior

    Bedrooms & bathrooms
    • Bedrooms: 4
    • Bathrooms: 3
    • Full bathrooms: 2
    • 1/2 bathrooms: 1
    • Main level bathrooms: 1
    Rooms
    • Room types: Laundry, Loft, Office
    Laundry
    • Level: Upper
    Loft
    • Level: Upper
    Mud room
    • Level: Main
    Office
    • Level: Main
    Heating
    • Forced Air, Natural Gas
    Cooling
    • Central Air, Electric
    Appliances
    • Included: Microwave, Dishwasher, Disposal, Dryer, Exhaust Fan, Refrigerator, Oven/Range - Gas, Stainless Steel Appliance(s), Washer, Gas Water Heater
    • Laundry: Laundry Room, Mud Room
    Features
    • Bathroom - Tub Shower, Bathroom - Walk-In Shower, Ceiling Fan(s), Combination Dining/Living, Combination Kitchen/Dining, Combination Kitchen/Living, Dining Area, Family Room Off Kitchen, Open Floorplan, Kitchen Island, Pantry, Primary Bath(s), Recessed Lighting, Upgraded Countertops, Walk-In Closet(s)
    • Flooring: Carpet
    • Basement: Walk-Out Access,Interior Entry,Concrete,Rear Entrance,Shelving,Sump Pump,Unfinished
    • Number of fireplaces: 1
    • Fireplace features: Gas/Propane, Mantel(s)
    Interior area
    • Total structure area: 2,640
    • Total interior livable area: 2,640 sqft
    • Finished area above ground: 2,640
    • Finished area below ground: 0

    Property

    Parking
    • Total spaces: 2
    • Parking features: Garage Faces Front, Garage Door Opener, Asphalt, Attached
    • Attached garage spaces: 2
    • Has uncovered spaces: Yes
    Accessibility
    • Accessibility features: None
    Features
    • Levels: Two
    • Stories: 2
    • Patio & porch: Deck, Patio, Porch
    • Exterior features: Street Lights
    • Pool features: None
    • Fencing: Full,Privacy,Back Yard,Vinyl
    • Has view: Yes
    • View description: Street
    Lot
    • Size: 0.26 Acres
    • Features: Irregular Lot
    Details
    • Additional structures: Above Grade, Below Grade
    • Parcel number: 2623314423656540000
    • Zoning: RESIDENTIAL
    • Special conditions: Standard

    Construction

    Type & style
    • Home type: SingleFamily
    • Architectural style: Traditional
    • Property subtype: Single Family Residence
    Materials
    • Stick Built, Vinyl Siding
    • Foundation: Permanent
    Condition
    • New construction: No
    • Year built: 2019

    Utilities & green energy

    • Sewer: Public Sewer
    • Water: Public

    Community & HOA

    Community
    • Subdivision: Graystone Crossing
    HOA
    • Has HOA: No
    Location
    • Region: Lebanon
    • Municipality: NORTH CORNWALL TWP

    Financial & listing details

    • Price per square foot: $186/sqft
    • Tax assessed value: $274,700
    • Annual tax amount: $6,950
    • Date on market: 3/26/2026
    • Listing agreement: Exclusive Right To Sell
    • Listing terms: Cash,Conventional,FHA,VA Loan
    • Ownership: Fee Simple

    Price history

    DateEventPrice
    5/29/2026Sold$490,000$186/sqft
    Source: Bright MLS #PALN2025328 Report a problem
    3/31/2026Pending sale$490,000$186/sqft
    Source: Bright MLS #PALN2025328 Report a problem
    3/26/2026Listed for sale$490,000+47.3%$186/sqft
    Source: Bright MLS #PALN2025328 Report a problem
    1/14/2020Sold$332,700$126/sqft
    Source: Public Record Report a problem

    Public tax history

    YearProperty taxesTax assessment
    2025$6,779 +4.3%$274,700
    2024$6,497 +2.2%$274,700
    2023$6,360 +3.4%$274,700
    2022$6,154 +8.1%$274,700
    2021$5,694 +576.7%$274,700 +571.6%
    2020$841 $40,900
    Find assessor info on the county website

    Neighborhood: Pleasant Hill

    Nearby schools

    GreatSchools rating
    Schools provided by the listing agent
    • Elementary: Cornwall
    • Middle: Cedar Crest
    • High: Cedar Crest
    • District: Cornwall-lebanon

    Source: Bright MLS. This data may not be complete. We recommend contacting the local school district to confirm school assignments for this home.

    Get pre-qualified for a loan
    At Zillow Home Loans, we can pre-qualify you in as little as 5 minutes with no impact to your credit score.

    An equal housing lender. NMLS #10287.

    Sell for more on Zillow
    Get a Zillow Showcase℠ listing at no additional cost and you could sell for .
    $492,300
    2% more
    +$9,846
    With Zillow Showcase(estimated)
    $502,146