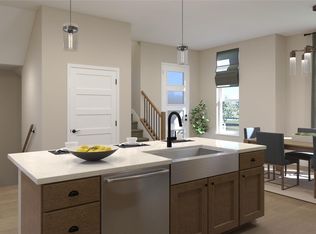
Welcome to the Cadence Town home Collection @ Solterra! This stunning 3- story, 3 bdrm / 4 bath townhome offers Green Mountain and the Colorado foothills right outside your Front door! The interior offers open concept living w/generous 9' ceilings on the 1st & 3rd floor & 10' ceilings in the main entertainment space. The spacious open concept kitchen w/a full Entertainer's island and the generous amount of counter and cabinet space will impress both you and your guests! The interior Designer finishes bring your attention to detail room by room from the Kitchen w/ 42" White cabinets, crown molding, soft closing doors & drawers, gorgeous back splash, quartz stone tops, touch/voice activated faucet to the cool Modern finishes from lighting to bathroom fit & finishes, iron railings & even door/drawer hardware+ poured pan tile shower w/European Glass door, upgraded low profile carpet & extended LVP flooring will bring a smile to your face. Don't forget about the cost savings energy features, including a high efficiency furnace, tankless H20 heater, argon filled, dual paned low-e windows, 8' insulated garage door + electric vehicle pre-wire. Enjoy the views from the patio & deck. In Solterra life changes w/the seasons. Autumn puts you on a nearby trout stream, golf course or viewing the changing colors of the trees. In the Winter, you're an hour from several of world-class ski resorts. Springtime uncovers hundreds of miles of the region's best hiking & biking trails & Summer invites lounging poolside at the Retreat. Whether this is your full-time or part-time home...come capture this limited opportunity to purchase brand new in this beautiful & socially active community. We want to welcome you home to Solterra today!
Sold for $650,550
$650,550
2245 S Poppy Street, Lakewood, CO 80228
3beds
1,786sqft
Townhouse
Built in 2023
1,436 Square Feet Lot
$611,900 Zestimate®
$364/sqft
$3,227 Estimated rent
Home value
$611,900
$581,000 - $642,000
$3,227/mo
Zestimate® history
Owner options
List your home for rent
$3,227/mo
Rent Zestimate®
Find your next renter with Zillow Rental Manager. Plus, with online applications, you can quickly screen prospective tenants – for free.
$3,227/mo
Rent Zestimate®
Refinance and save
$3,922/mo
Est. payment
Refinancing to a lower rate could help reduce your monthly payments and save thousands over the life of the loan.
$3,922/mo
Est. payment
Explore your selling options
Work with a Zillow partner agent
Leverage their expertise and Zillow's premium Showcase listings to get your home seen by more buyers.
Get startedList with your own agent
Get your home in front of millions of buyers by listing it on Zillow.
Learn how to do itSell it yourself
Take full control of how buyers see your home on Zillow by listing For Sale by Owner (FSBO).
List your homeWhat's special
Golf courseGreen mountainGlass doorDual paned low-e windowsOpen concept livingSoft closing doorsCool modern finishes
Zillow last checked:
Listing updated:
Listed by:
Ryan Mogan ryan@firstsummitrealty.com,
First Summit Realty
Bought with:
Lisa Snyder, 100077241
Compass - Denver
Source: REcolorado as distributed by MLS GRID,MLS#: 1518341
Facts & features
Interior
Bedrooms & bathrooms
- Bedrooms: 3
- Bathrooms: 4
- Full bathrooms: 1
- 3/4 bathrooms: 1
- 1/2 bathrooms: 2
- Main level bathrooms: 1
Primary bedroom
- Description: En-Suite W/Generous Sized Closet
- Level: Upper
Bedroom
- Description: West Facing
- Level: Upper
Bedroom
- Level: Upper
Primary bathroom
- Description: Comfort Height Dbl Undermount Sinks, Poured Pan Shower W/European Glass Shower Door
- Level: Upper
Bathroom
- Description: Full Bathroom W/Upgraded Floor & Wall Tile & Quartz Countertop
- Level: Upper
Bathroom
- Level: Upper
Bathroom
- Description: 1/2 Powder Bathroom On First Floor
- Level: Main
Laundry
- Description: Separate Laundry Closet For Full Size Stackable Washer/Dryer
- Level: Upper
Heating
- Forced Air, Natural Gas
Cooling
- Central Air
Appliances
- Included: Dishwasher, Disposal, Microwave, Oven, Range, Self Cleaning Oven, Tankless Water Heater
Features
- Granite Counters, High Ceilings, High Speed Internet, Kitchen Island, Open Floorplan, Primary Suite, Quartz Counters, Smart Thermostat, Smoke Free, Solid Surface Counters, Walk-In Closet(s), Wired for Data
- Flooring: Carpet, Tile, Vinyl
- Basement: Crawl Space,Sump Pump
Interior area
- Total structure area: 1,786
- Total interior livable area: 1,786 sqft
- Finished area above ground: 1,786
Property
Parking
- Total spaces: 2
- Parking features: Insulated Garage
- Attached garage spaces: 2
Features
- Levels: Three Or More
- Entry location: Ground
- Patio & porch: Deck, Patio
- Fencing: None
Lot
- Size: 1,436 Square Feet
- Features: Landscaped, Master Planned, Sprinklers In Front
Details
- Parcel number: 514138
- Special conditions: Standard
Construction
Type & style
- Home type: Townhouse
- Property subtype: Townhouse
- Attached to another structure: Yes
Materials
- Cement Siding, Frame, Stone, Stucco
- Foundation: Concrete Perimeter
- Roof: Membrane
Condition
- New Construction
- New construction: Yes
- Year built: 2023
Details
- Builder model: Cadence 11
- Builder name: Brookfield Residential
- Warranty included: Yes
Utilities & green energy
- Electric: 110V, 220 Volts
- Sewer: Public Sewer
- Utilities for property: Electricity Connected, Internet Access (Wired), Natural Gas Connected, Phone Connected
Community & HOA
Community
- Security: Carbon Monoxide Detector(s), Smoke Detector(s), Video Doorbell
- Subdivision: Solterra
HOA
- Has HOA: Yes
- Amenities included: Clubhouse, Park, Parking, Playground, Pool, Tennis Court(s), Trail(s)
- HOA fee: $190 annually
- HOA name: Solterra
- HOA phone: 303-989-0760
- Second HOA fee: $350 quarterly
- Second HOA name: Fossil Ridge Metro District
- Second HOA phone: 303-989-0760
- Third HOA fee: $90 monthly
- Third HOA name: Cadence Sub-Association/MSI Management
Location
- Region: Lakewood
Financial & listing details
- Price per square foot: $364/sqft
- Tax assessed value: $633,022
- Annual tax amount: $3,108
- Date on market: 7/8/2023
- Listing terms: 1031 Exchange,Cash,Conventional,FHA,Jumbo,VA Loan
- Exclusions: None
- Ownership: Builder
- Electric utility on property: Yes
- Road surface type: Paved
Price history
| Date | Event | Price |
|---|---|---|
| 9/22/2023 | Sold | $650,550$364/sqft |
Source:  REcolorado as distributed by MLS GRID #1518341 Report a problem REcolorado as distributed by MLS GRID #1518341 Report a problem | ||
| 3/16/2023 | Price change | $650,550+0.2%$364/sqft |
Source:  Brookfield Residential Report a problem Brookfield Residential Report a problem | ||
| 2/22/2023 | Listed for sale | $649,050$363/sqft |
Source: Brookfield Residential Report a problem | ||
Public tax history
| Year | Property taxes | Tax assessment |
|---|---|---|
| 2025 | $5,935 +347.3% | $39,564 -1.9% |
| 2024 | $1,327 -57.3% | $40,330 +345.9% |
| 2023 | $3,108 +31.6% | $9,045 -56.7% |
| 2022 | $2,363 +301.6% | $20,896 +31% |
| 2021 | $588 | $15,950 |
| 2020 | $588 | -- |
Find assessor info on the county website
Neighborhood: Solterra
Nearby homes
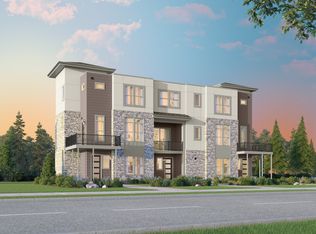
- $698,3553 bd2 ba2.1k sqft2255 S Poppy St, Lakewood, CO 80228Sold
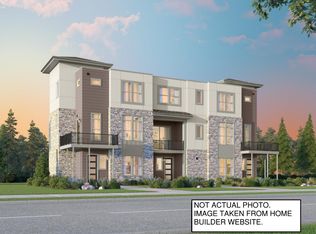
- $623,2003 bd4 ba1.7k sqft2285 S Poppy St, Lakewood, CO 80228Off Market
- $631,4003 bd4 ba1.7k sqft2275 S Poppy St, Lakewood, CO 80228Off Market
- $681,4003 bd4 ba2.1k sqft2295 S Poppy St, Lakewood, CO 80228Off Market
- $680,6003 bd4 ba2.1k sqft2265 S Poppy St, Lakewood, CO 80228Off Market
- $1,759,8005.866 Acres2300 S McIntyre St, Lakewood, CO 80228Off Market
- $7005,924 Square Feet2296 S McIntyre St, Lakewood, CO 80228Off Market
- $7000.347 Acres2261 S Poppy St, Lakewood, CO 80228Off Market
Nearby schools
GreatSchools rating
- 7/10Rooney Ranch Elementary SchoolGrades: K-5Distance: 1.6 mi
- 6/10Dunstan Middle SchoolGrades: 6-8Distance: 2.4 mi
- 8/10Green Mountain High SchoolGrades: 9-12Distance: 2.4 mi
Schools provided by the listing agent
- Elementary: Rooney Ranch
- Middle: Dunstan
- High: Green Mountain
- District: Jefferson County R-1
Source: REcolorado as distributed by MLS GRID. This data may not be complete. We recommend contacting the local school district to confirm school assignments for this home.
Get a cash offer in 3 minutes
Find out how much your home could sell for in as little as 3 minutes with a no-obligation cash offer.
Estimated market value
$611,900
Get a cash offer in 3 minutes
Find out how much your home could sell for in as little as 3 minutes with a no-obligation cash offer.
Estimated market value
$611,900
- Colorado
- Jefferson County
- Lakewood
- 80228
- Solterra
- 2245 S Poppy Street
Nearby cities
Nearby neighborhoods
Nearby zip codes
Other Lakewood Topics
