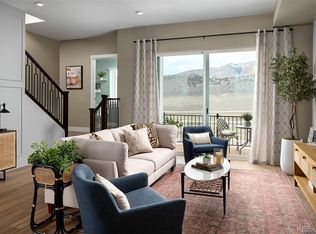
Welcome to the Cadence Town home Collection by Brookfield Homes @ Solterra! This three story, 3 Bdrm /4 Bath townhome offers Green Mountain and the Colorado foothills right outside your front door! This end-unit Cadence 12 town home offers both comfortable indoor & outdoor options to enjoy the Colorado seasons. If if it is a winter wonderland outdoors then stay nice and cozy inside while you drink in the beautiful surroundings from one of your generous sized windows that brings the feeling of the outside to the inside. Once Spring arrives you have both your extended patio & deck calling your name! This open concept townhome offers 9' ceilings on the 1st & 3rd floor levels & 10' in the main entertainment space.
Spacious open concept kitchen w/a full Entertainer's Island and the generous amount of counter and cabinet space will impress both you and your guests! Storage..storage & storage! The oversized windows will bring the outdoors in and remind you why you live next to the beautiful foothills of Colorado! So much attention to the detail in this home! 42" White Kitchen cabinets, soft close doors/drawer & Transitional finishes including black iron hardware & iron railings. Quartz tops, glass tile kitchen back splash, extended Engineered wood floors, upgraded carpet, poured pan Primary's shower w/tile & European Glass Door, Transitional lighting + whole home window blinds. The list goes on and on... Don't forget about the storage + cost savings energy features including a high efficiency furnace, tank less H20 heater, argon filled, dual paned low-e windows, 8' insulated garage door, ZIP Panel system + prewire for your electric vehicle. Yes! Whether this is your full-time, part-time or investment home capture this opportunity to purchase brand new in this beautiful community surrounded by open space, trails, parks as well convenient access to I-70 to the mountains or to Downtown Denver. We want to welcome you home to Solterra today!
Sold for $698,355
$698,355
2255 S Poppy Street, Lakewood, CO 80228
3beds
2,110sqft
Townhouse
Built in 2023
2,081 Square Feet Lot
$681,100 Zestimate®
$331/sqft
$3,388 Estimated rent
Home value
$681,100
$647,000 - $715,000
$3,388/mo
Zestimate® history
Owner options
List your home for rent
$3,388/mo
Rent Zestimate®
Find your next renter with Zillow Rental Manager. Plus, with online applications, you can quickly screen prospective tenants – for free.
$3,388/mo
Rent Zestimate®
Refinance and save
$4,196/mo
Est. payment
Refinancing to a lower rate could help reduce your monthly payments and save thousands over the life of the loan.
$4,196/mo
Est. payment
Explore your selling options
Work with a Zillow partner agent
Leverage their expertise and Zillow's premium Showcase listings to get your home seen by more buyers.
Get startedList with your own agent
Get your home in front of millions of buyers by listing it on Zillow.
Learn how to do itSell it yourself
Take full control of how buyers see your home on Zillow by listing For Sale by Owner (FSBO).
List your homeWhat's special
Green mountainTransitional finishesExtended patioEuropean glass doorOversized windowsGenerous sized windowsDual paned low-e windows
Zillow last checked:
Listing updated:
Listed by:
Ryan Mogan ryan@firstsummitrealty.com,
First Summit Realty
Bought with:
Carolyn Ingebritson, 40041038
Your Castle Real Estate Inc
Source: REcolorado as distributed by MLS GRID,MLS#: 2789694
Facts & features
Interior
Bedrooms & bathrooms
- Bedrooms: 3
- Bathrooms: 2
- Full bathrooms: 1
- 3/4 bathrooms: 1
Primary bedroom
- Description: En-Suite W/Generous Sized Closet
- Level: Upper
Bedroom
- Description: West Facing
- Level: Upper
Bedroom
- Description: West Facing
- Level: Upper
Primary bathroom
- Description: Comfort Height Dbl Undermount Sinks W/Generous Drawer Space & Poured Pan Shower
- Level: Upper
Bathroom
- Description: Full Bathroom W/Upgraded Floor & Wall Tile & Quartz Countertop
- Level: Upper
Laundry
- Description: Separate Laundry Closet For Full Size Stackable Washer/Dryer
- Level: Upper
Heating
- Forced Air
Cooling
- Central Air
Appliances
- Included: Dishwasher, Disposal, Microwave, Oven, Range, Tankless Water Heater
Features
- Eat-in Kitchen, Entrance Foyer, Granite Counters, High Ceilings, High Speed Internet, Kitchen Island, Open Floorplan, Quartz Counters, Smart Thermostat, Smoke Free, Vaulted Ceiling(s), Walk-In Closet(s)
- Flooring: Carpet
- Basement: Crawl Space
Interior area
- Total structure area: 2,110
- Total interior livable area: 2,110 sqft
- Finished area above ground: 1,786
Property
Parking
- Total spaces: 2
- Parking features: Garage - Attached
- Attached garage spaces: 2
Features
- Levels: Three Or More
- Entry location: Ground
Lot
- Size: 2,081 Square Feet
Details
- Parcel number: 514139
- Special conditions: Standard
Construction
Type & style
- Home type: Townhouse
- Property subtype: Townhouse
- Attached to another structure: Yes
Materials
- Cement Siding, Frame, Stone, Stucco
- Foundation: Concrete Perimeter
- Roof: Concrete,Membrane
Condition
- New Construction
- New construction: Yes
- Year built: 2023
Details
- Builder model: Cadence 12
- Builder name: Brookfield Residential
- Warranty included: Yes
Utilities & green energy
- Electric: 110V
- Sewer: Public Sewer
Community & HOA
Community
- Security: Carbon Monoxide Detector(s), Smoke Detector(s)
- Subdivision: Solterra
HOA
- Has HOA: Yes
- Amenities included: Clubhouse, Fitness Center, Park, Parking, Playground, Pool, Trail(s)
- HOA fee: $190 annually
- HOA name: Solterra
- HOA phone: 303-989-0760
- Second HOA fee: $350 quarterly
- Second HOA name: Fossil Ridge Metro District
- Second HOA phone: 303-989-0760
- Third HOA fee: $90 monthly
- Third HOA name: Solterra
Location
- Region: Lakewood
Financial & listing details
- Price per square foot: $331/sqft
- Tax assessed value: $644,403
- Annual tax amount: $7,000
- Date on market: 7/7/2023
- Listing terms: 1031 Exchange,Cash,Conventional,FHA,Jumbo,VA Loan
- Exclusions: None
- Ownership: Builder
Price history
| Date | Event | Price |
|---|---|---|
| 9/20/2023 | Sold | $698,355+0%$331/sqft |
Source:  REcolorado as distributed by MLS GRID #2789694 Report a problem REcolorado as distributed by MLS GRID #2789694 Report a problem | ||
| 3/16/2023 | Price change | $698,330+0.1%$331/sqft |
Source:  Brookfield Residential Report a problem Brookfield Residential Report a problem | ||
| 2/22/2023 | Listed for sale | $697,530$331/sqft |
Source: Brookfield Residential Report a problem | ||
Public tax history
| Year | Property taxes | Tax assessment |
|---|---|---|
| 2025 | $6,288 +373.9% | $40,275 -5.7% |
| 2024 | $1,327 -57.3% | $42,729 +372.4% |
| 2023 | $3,108 +31.6% | $9,045 -56.7% |
| 2022 | $2,363 +301.6% | $20,896 +31% |
| 2021 | $588 | $15,950 |
| 2020 | $588 | -- |
Find assessor info on the county website
Neighborhood: Solterra
Nearby homes
- $650,5503 bd4 ba1.7k sqft2245 S Poppy St, Lakewood, CO 80228Sold
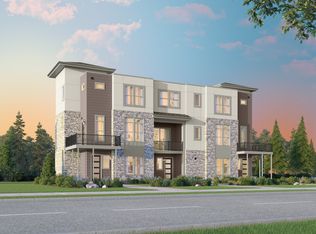
- $681,4003 bd4 ba2.1k sqft2295 S Poppy St, Lakewood, CO 80228Off Market
- $623,2003 bd4 ba1.7k sqft2285 S Poppy St, Lakewood, CO 80228Off Market
- $631,4003 bd4 ba1.7k sqft2275 S Poppy St, Lakewood, CO 80228Off Market
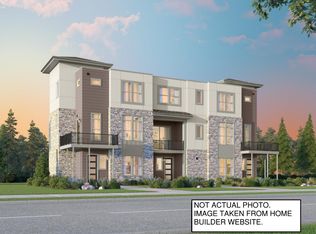
- $680,6003 bd4 ba2.1k sqft2265 S Poppy St, Lakewood, CO 80228Off Market
- $7005,924 Square Feet2296 S McIntyre St, Lakewood, CO 80228Off Market
- $681,2003 bd3 ba2.1k sqft2290 S McIntyre St, Lakewood, CO 80228Off Market
- $657,9053 bd2 ba1.7k sqft2270 S McIntyre St, Lakewood, CO 80228Sold
Nearby schools
GreatSchools rating
- 7/10Rooney Ranch Elementary SchoolGrades: K-5Distance: 1.6 mi
- 6/10Dunstan Middle SchoolGrades: 6-8Distance: 2.5 mi
- 8/10Green Mountain High SchoolGrades: 9-12Distance: 2.4 mi
Schools provided by the listing agent
- Elementary: Rooney Ranch
- Middle: Dunstan
- High: Green Mountain
- District: Jefferson County R-1
Source: REcolorado as distributed by MLS GRID. This data may not be complete. We recommend contacting the local school district to confirm school assignments for this home.
Get a cash offer in 3 minutes
Find out how much your home could sell for in as little as 3 minutes with a no-obligation cash offer.
Estimated market value
$681,100
Get a cash offer in 3 minutes
Find out how much your home could sell for in as little as 3 minutes with a no-obligation cash offer.
Estimated market value
$681,100
- Colorado
- Jefferson County
- Lakewood
- 80228
- Solterra
- 2255 S Poppy Street
Nearby cities
Nearby neighborhoods
Nearby zip codes
Other Lakewood Topics
