Skip main navigation
Pending
  • Price increase: $54K (7/11)
    $250,000

    2245 Sunset Dr, Wickliffe, OH 44092

    4beds
    2,180sqft
    : 
    Loading
    Get pre-qualified
    Single Family Residence
    Built in 1947
    6,973 Square Feet Lot
    $-- Zestimate®
    $115/sqft
    $-- HOA

    What's special

    Storage shedPartial fencingSpacious family room additionFinished lower levelTandem two-car garageStainless steel appliancesGranite countertops
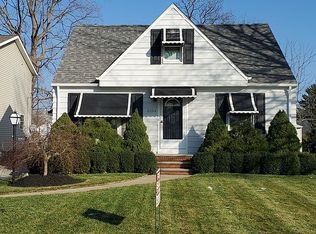
    Some homes simply have a way of making you feel welcome—and this South Wickliffe Colonial is one of them. From cozy evenings by the fireplace to summer gatherings around the backyard fire pit, this home was designed for making memories. The heart of the home is the beautifully updated eat-in kitchen featuring granite countertops, stainless steel appliances, ceramic tile flooring, and plenty of space for everyday meals or holiday baking. The formal dining room is ready for family celebrations, while the spacious family room addition offers the perfect place to unwind, entertain, or cheer on your favorite team. Upstairs, four generously sized bedrooms provide room for everyone to spread out. The finished lower level adds even more versatility with a full bath, custom bar, and recreation space that's ready for game day, movie night, or your next celebration. Step outside and discover a deep backyard with room to play, garden, entertain, or simply relax around the fire pit. A patio, storage shed, partial fencing, and tandem two-car garage complete the package. Warm, inviting, and move-in ready, this is more than just a house—it's the place you'll love coming home to. Schedule your private showing today and experience all this South Wickliffe gem has to offer.
    7 days
    |
    296
    |
    21
    |

    Zillow last checked:

    Listing updated:

    Listed by:

    Joseph Gentile 440-479-3545 joegentile@kw.com,

    Keller Williams Greater Cleveland Northeast

    Source: MLS Now,MLS#: 5226143MLS LogoOriginating MLS: Lake Geauga Area Association of REALTORS

      Facts & features

      Interior

      Bedrooms & bathrooms
      • Bedrooms: 4
      • Bathrooms: 2
      • Full bathrooms: 2
      Primary bedroom
      • Description: Flooring: Carpet
      • Level: Second
      • Dimensions: ND x ND
      Bedroom
      • Description: Flooring: Carpet
      • Level: Second
      • Dimensions: ND x ND
      Bedroom
      • Description: Flooring: Carpet
      • Level: Second
      • Dimensions: ND x ND
      Bedroom
      • Description: Flooring: Carpet
      • Level: Second
      • Dimensions: ND x ND
      Dining room
      • Description: Flooring: Laminate
      • Level: First
      • Dimensions: ND x ND
      Eat in kitchen
      • Description: Flooring: Ceramic Tile
      • Level: First
      • Dimensions: ND x ND
      Family room
      • Description: Flooring: Carpet
      • Level: First
      • Dimensions: ND x ND
      Living room
      • Description: Flooring: Laminate
      • Features: Fireplace
      • Level: First
      • Dimensions: ND x ND
      Recreation
      • Level: Basement
      • Dimensions: ND x ND
      Utility room
      • Level: Basement
      • Dimensions: ND x ND
      Heating
      • Forced Air, Gas
      Cooling
      • Central Air
      Appliances
      • Included: Dryer, Dishwasher, Microwave, Range, Refrigerator, Washer
      • Laundry: In Basement
      Features
      • Double Vanity, Eat-in Kitchen, Granite Counters, Bar
      • Basement: Full,Finished,Storage Space
      • Number of fireplaces: 1
      Interior area
      • Total structure area: 2,180
      • Total interior livable area: 2,180 sqft
      • Finished area above ground: 1,890
      • Finished area below ground: 290
      Video & virtual tour

      Property

      Parking
      • Total spaces: 2
      • Parking features: Attached, Garage
      • Attached garage spaces: 2
      Features
      • Levels: Two
      • Stories: 2
      • Patio & porch: Patio, Porch
      Lot
      • Size: 6,973 Square Feet
      • Dimensions: 45 x 155
      Details
      • Parcel number: 29B007K000240
      • Special conditions: Standard

      Construction

      Type & style
      • Home type: SingleFamily
      • Architectural style: Colonial
      • Property subtype: Single Family Residence
      Materials
      • Aluminum Siding, Vinyl Siding
      • Roof: Asphalt,Fiberglass
      Condition
      • Year built: 1947
      Details
      • Warranty included: Yes

      Utilities & green energy

      • Sewer: Public Sewer
      • Water: Public

      Community & HOA

      Community
      • Subdivision: Bell Ridge Heights Sub
      HOA
      • Has HOA: No
      Location
      • Region: Wickliffe

      Financial & listing details

      • Price per square foot: $115/sqft
      • Tax assessed value: $176,770
      • Annual tax amount: $3,495
      • Date on market: 7/11/2026
      • Cumulative days on market: 9 days
      • Listing terms: Cash,Conventional,FHA,VA Loan

        Estimated market value

        Not available

        Estimated sales range

        Not available

        Not available

        Price history

        DateEventPrice
        7/11/2026Pending sale$250,000$115/sqft
        Source: MLS Now #5226143 Report a problem
        7/11/2026Price change$250,000+27.6%$115/sqft
        Source: MLS Now #5226143 Report a problem
        11/14/2021Pending sale$196,000$90/sqft
        Source: MLS Now #4320071 Report a problem
        11/12/2021Sold$196,000$90/sqft
        Source: MLS Now #4320071 Report a problem
        9/29/2021Contingent$196,000+3.7%$90/sqft
        Source: MLS Now #4320071 Report a problem
        9/26/2021Listed for sale$189,000-31.3%$87/sqft
        Source: MLS Now #4320071 Report a problem
        9/25/2021Listing removed--
        Source: MLS Now #4301669 Report a problem
        9/16/2021Listed for sale$275,000+248.1%$126/sqft
        Source: MLS Now #4301669 Report a problem
        7/29/2020Sold$79,000+1.3%$36/sqft
        Source: MLS Now #4184265 Report a problem
        5/22/2020Pending sale$78,000$36/sqft
        Source: Century 21 Premiere Properties, Inc. #4184265 Report a problem
        4/28/2020Listed for sale$78,000-2.4%$36/sqft
        Source: Century 21 Premiere Properties, Inc. #4184265 Report a problem
        8/9/2019Listing removed$79,900$37/sqft
        Source: RE/MAX Innovations #4043213 Report a problem
        10/9/2018Listed for sale$79,900$37/sqft
        Source: RE/MAX Innovations #4043213 Report a problem

        Public tax history

        YearProperty taxesTax assessment
        2025$3,495 -1.3%$61,870
        2024$3,541 -1.3%$61,870 +22.9%
        2023$3,587 -0.7%$50,340
        2022$3,612 -2.4%$50,340
        2021$3,699 +8.4%$50,340 +25%
        2020$3,414 -48.4%$40,270
        2019$6,619 +181%$40,270 +18.3%
        2018$2,355 $34,040
        2017$2,355 +0.5%$34,040
        2016$2,344 +0.1%$34,040
        2015$2,342 +13.5%$34,040
        2014$2,063 +0%$34,040
        2013$2,062 +0.2%$34,040
        2012$2,059 -11%$34,040 -13.9%
        2011$2,312 +13.4%$39,520
        2010$2,038 -4.9%$39,520 +0%
        2009$2,143 -10.4%$39,519 -11%
        2008$2,393 +18.6%$44,405
        2007$2,018 -50.7%$44,405
        2006$4,093 -10.3%$44,405 -10.3%
        2005$4,566 +8.3%$49,512
        2004$4,214 -0.7%$49,512
        2003$4,242 +19.1%$49,512 +19.1%
        2002$3,562 +0.1%$41,574
        2001$3,559 +1.4%$41,574
        2000$3,509 +19.4%$41,574 +19.1%
        1999$2,939 $34,902
        Find assessor info on the county website

        Monthly payment

        Est. payment

        Payment breakdown

        Explore the cost of this home by adjusting the details. Changes won't be saved.
        All calculations are estimates and provided by Zillow, Inc. for informational purposes only. Actual amounts may vary.
        HOA fees may include property taxes on listings classified as Co-Ops. Contact the listing agent and/or owner for fee details.
        Mortgage interest rates are dependent on a number of factors, including credit score, down payment, and repayment length. Interest rate data provided by Zillow Group Marketplace, Inc. as of 1/1/1970 from various mortgage lenders with which we have lead or other similar arrangements; the Estimated Payment is an average of those rates.
        See how much you could borrow to make a competitive offer.

        Climate risks

        Neighborhood: 44092

        Getting around

        33 / 100
        Car-Dependent
        19 / 100
        Somewhat Bikeable

        Nearby schools

        GreatSchools rating
        Schools provided by the listing agent
        • District: Wickliffe CSD - 4308

        Source: MLS Now. This data may not be complete. We recommend contacting the local school district to confirm school assignments for this home.

        A local agent can set up tours, give advice and negotiate with sellers.

        Browse local experts

        Similar homes