Skip main navigation
Closed
  • $280,000

    2249 Sunset Dr, Wickliffe, OH 44092

    3beds
    2,487sqft
    Single Family Residence
    Built in 2004
    6,973 Square Feet Lot
    $334,200 Zestimate®
    $113/sqft
    $2,666 Estimated rent

    Home value

    $334,200

    $317,000 - $351,000

    $2,666/mo

    Zestimate® history
    Loading
    Loading...

    Owner options

    List your home for rent

    $2,666/mo

    Rent Zestimate®

    Find your next renter with Zillow Rental Manager. Plus, with online applications, you can quickly screen prospective tenants – for free.

    Learn more

    $2,666/mo

    Rent Zestimate®

    Refinance and save

    $1,853/mo

    Est. payment

    Refinancing to a lower rate could help reduce your monthly payments and save thousands over the life of the loan.

    See today's rates

    $1,853/mo

    Est. payment

    Explore your selling options

    Work with a Zillow partner agent

    Leverage their expertise and Zillow's premium Showcase listings to get your home seen by more buyers.

    Get started

    List with your own agent

    Get your home in front of millions of buyers by listing it on Zillow.

    Learn how to do it

    Sell it yourself

    Take full control of how buyers see your home on Zillow by listing For Sale by Owner (FSBO).

    List your home

    What's special

    Eat-in kitchenOak hardwood flooringUtility sink
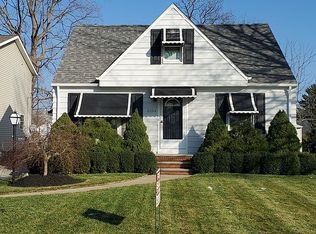
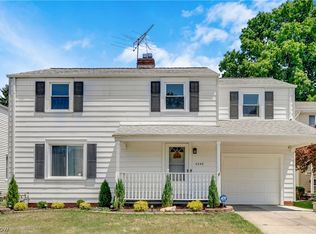
    Welcome to this well-maintained and cared for one-family-owned Colonial located in the Bell Ridge Heights neighborhood in Wickliffe with over 2,487 living sq ft, 3 bedrooms, 3 full baths and 1 half bath. The home features an eat-in kitchen with oak hardwood flooring, newer stainless steel appliances, which is open to a family room with a fireplace and lots of natural light. There is a first-floor laundry room/mud room with a utility sink, 2-car garage, finished basement with a full bath, and a shed round the tour. The owners' suite has an en-suite and a walk-in closet. The AC and furnace were both replaced in 2020. Conveniently located near I-90, I-271, shopping, restaurants, parks, and many other local attractions. INCLUDED are ALL kitchen appliances, washer/dryer, window treatments, shed, and playground set. Seller has completed city point of sale; Buyer to make application for a necessary Certificate of Occupancy at the Building Department with a fee. This home is a must see...

    Zillow last checked:

    Listing updated:

    Listed by:

    Nick Suydam 440-785-5692,

    Engel & Völkers Distinct

    Bought with:

    Mary E Crockett, 2005016310

    RE/MAX HomeSource

    Source: MLS Now,MLS#: 5012798MLS LogoOriginating MLS: Akron Cleveland Association of REALTORS

    Facts & features

    Interior

    Bedrooms & bathrooms
    • Bedrooms: 3
    • Bathrooms: 4
    • Full bathrooms: 3
    • 1/2 bathrooms: 1
    • Main level bathrooms: 1
    Primary bedroom
    • Description: Flooring: Carpet
    • Features: Window Treatments
    • Level: Second
    • Dimensions: 15 x 12
    Bedroom
    • Description: Flooring: Carpet
    • Features: Window Treatments
    • Level: Second
    • Dimensions: 12 x 12
    Bedroom
    • Description: Flooring: Carpet
    • Features: Window Treatments
    • Level: Second
    • Dimensions: 13 x 12
    Eat in kitchen
    • Description: Flooring: Wood
    • Features: Window Treatments
    • Level: First
    • Dimensions: 15 x 15
    Family room
    • Description: Flooring: Carpet
    • Features: Fireplace, Window Treatments
    • Level: First
    • Dimensions: 19 x 16
    Laundry
    • Description: Flooring: Other
    • Level: First
    • Dimensions: 14 x 9
    Recreation
    • Description: Flooring: Carpet
    • Level: Lower
    • Dimensions: 31 x 22
    Heating
    • Forced Air, Fireplace(s), Gas
    Cooling
    • Central Air
    Appliances
    • Included: Dryer, Dishwasher, Disposal, Microwave, Range, Refrigerator, Washer
    • Laundry: Electric Dryer Hookup, Main Level, Laundry Room, Laundry Tub, Sink
    Features
    • Tray Ceiling(s), Double Vanity, Entrance Foyer, Eat-in Kitchen, Recessed Lighting, Walk-In Closet(s)
    • Windows: Window Treatments
    • Basement: Finished
    • Number of fireplaces: 1
    • Fireplace features: Family Room, Gas
    Interior area
    • Total structure area: 2,487
    • Total interior livable area: 2,487 sqft
    • Finished area above ground: 1,700
    • Finished area below ground: 787

    Property

    Parking
    • Total spaces: 2
    • Parking features: Attached, Direct Access, Electricity, Garage, Garage Door Opener
    • Attached garage spaces: 2
    Features
    • Levels: Two
    • Stories: 2
    Lot
    • Size: 6,973 Square Feet
    Details
    • Additional structures: Shed(s)
    • Parcel number: 29B007K000230
    • Special conditions: Standard

    Construction

    Type & style
    • Home type: SingleFamily
    • Architectural style: Colonial
    • Property subtype: Single Family Residence
    Materials
    • Vinyl Siding
    • Roof: Asphalt,Fiberglass
    Condition
    • Year built: 2004

    Utilities & green energy

    • Sewer: Public Sewer
    • Water: Public

    Community & HOA

    Community
    • Security: Smoke Detector(s)
    • Subdivision: Bell Ridge Heights
    HOA
    • Has HOA: No
    Location
    • Region: Wickliffe

    Financial & listing details

    • Price per square foot: $113/sqft
    • Tax assessed value: $299,180
    • Annual tax amount: $6,525
    • Date on market: 1/25/2024
    • Cumulative days on market: 11 days
    • Listing terms: Cash,Conventional,FHA,VA Loan

    Price history

    DateEventPrice
    3/6/2024Sold$280,000-2.1%$113/sqft
    Source: MLS Now #5012798 Report a problem
    2/5/2024Pending sale$285,900$115/sqft
    Source: MLS Now #5012798 Report a problem
    1/25/2024Listed for sale$285,900-4.4%$115/sqft
    Source: MLS Now #5012798 Report a problem
    12/1/2023Listing removed--
    Source: MLS Now #4491083 Report a problem
    11/16/2023Price change$299,000-5.1%$120/sqft
    Source: MLS Now #4491083 Report a problem
    10/5/2023Price change$315,000-7.1%$127/sqft
    Source: MLS Now #4491083 Report a problem
    9/22/2023Listed for sale$339,000+54.1%$136/sqft
    Source: MLS Now #4491083 Report a problem
    4/29/2004Sold$220,000+340%$88/sqft
    Source: Public Record Report a problem
    2/7/2003Sold$50,000$20/sqft
    Source: Public Record Report a problem

    Public tax history

    YearProperty taxesTax assessment
    2025$5,916 -1.4%$104,720
    2024$6,001 -8%$104,720 +14.3%
    2023$6,525 -0.7%$91,590
    2022$6,571 -0.4%$91,590
    2021$6,596 +6.2%$91,590 +25%
    2020$6,211 +0%$73,270
    2019$6,209 +42.7%$73,270 +16.5%
    2018$4,351 $62,880
    2017$4,351 +0.5%$62,880
    2016$4,330 +0.1%$62,880
    2015$4,326 +13.5%$62,880
    2014$3,811 +0%$62,880
    2013$3,809 +0.2%$62,880
    2012$3,803 -2.5%$62,880 -5.8%
    2011$3,903 +13.4%$66,720
    2010$3,441 +3%$66,720 0%
    2009$3,340 -2.6%$66,721 -11%
    2008$3,428 +0.8%$74,970
    2007$3,400 -50.8%$74,970
    2006$6,911 +2.8%$74,970 +2.8%
    2005$6,725 +670%$72,923 +610.8%
    2004$873 -0.7%$10,259
    2003$879 +19.2%$10,259 +19.1%
    2002$738 +0.1%$8,614
    2001$737 +1.4%$8,614
    2000$727 +32.6%$8,614 +32.3%
    1999$548 $6,510
    Find assessor info on the county website

    Neighborhood: 44092

    Nearby schools

    GreatSchools rating
    Schools provided by the listing agent
    • District: Wickliffe CSD - 4308

    Source: MLS Now. This data may not be complete. We recommend contacting the local school district to confirm school assignments for this home.

    Get a cash offer in 3 minutes
    Find out how much your home could sell for in as little as 3 minutes with a no-obligation cash offer.
    Estimated market value
    $334,200
    Get a cash offer in 3 minutes
    Find out how much your home could sell for in as little as 3 minutes with a no-obligation cash offer.
    Estimated market value
    $334,200