Skip main navigation
Sold for $360,000
  • $360,000

    2245 Willow Tree Dr, Brighton, MI 48116

    3beds
    2,960sqft
    Condominium
    Built in 1998
    -- sqft lot
    $421,800 Zestimate®
    $122/sqft
    $3,630 Estimated rent

    Home value

    $421,800

    $396,000 - $451,000

    $3,630/mo

    Zestimate® history
    Loading
    Loading...

    Owner options

    List your home for rent

    $3,630/mo

    Rent Zestimate®

    Find your next renter with Zillow Rental Manager. Plus, with online applications, you can quickly screen prospective tenants – for free.

    Learn more

    $3,630/mo

    Rent Zestimate®

    Refinance and save

    $2,475/mo

    Est. payment

    Refinancing to a lower rate could help reduce your monthly payments and save thousands over the life of the loan.

    See today's rates

    $2,475/mo

    Est. payment

    Explore your selling options

    Work with a Zillow partner agent

    Leverage their expertise and Zillow's premium Showcase listings to get your home seen by more buyers.

    Get started

    List with your own agent

    Get your home in front of millions of buyers by listing it on Zillow.

    Learn how to do it

    Sell it yourself

    Take full control of how buyers see your home on Zillow by listing For Sale by Owner (FSBO).

    List your home

    What's special

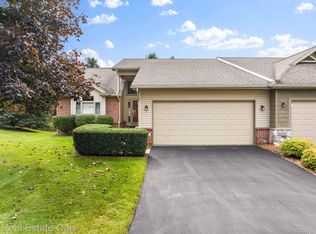
    Rare find. Delightful light filled end unit ranch condo is beautifully maintained and offers wonderful updates. Make memories in your well equiped kitchen that offers newer Stainless steel LG appliances and a brand new SS microwave and dishwasher. Lots of counter space is offered for cooking and serving. The kitchen opens to a cathedral ceiling great room with skylights, a focal point fireplace, Newer carpet, and a door wall to the deck. Walk down the hallway to a elegant sized primary suite complete with dual sinks, a jetted tub, and shower. Second bedroom has easy access to the full bathroom across the hallway. The newer completely finished walkout offers a full bath, three living areas, and a potential third bedroom/flex room. Make memories in this amazing finished walkout. Newer wood look vinyl flooring completes the picture. What a wonderful gift to wrap up for the holidays.

    Zillow last checked:

    Listing updated:

    Listed by:

    Jean A Wells 248-347-3050,

    Coldwell Banker Professionals-Northville

    Bought with:

    Geri Schnekenburger, 6501321866

    American Associates Inc

    Source: Realcomp II,MLS#: 20230102485MLS Logo

    Facts & features

    Interior

    Bedrooms & bathrooms
    • Bedrooms: 3
    • Bathrooms: 3
    • Full bathrooms: 3
    Primary bedroom
    • Level: Entry
    • Dimensions: 13 x 17
    Bedroom
    • Level: Entry
    • Dimensions: 13 x 13
    Bedroom
    • Level: Basement
    • Dimensions: 13 x 19
    Primary bathroom
    • Level: Entry
    • Dimensions: 10 x 12
    Other
    • Level: Entry
    • Dimensions: 7 x 8
    Other
    • Level: Basement
    • Dimensions: 5 x 10
    Flex room
    • Level: Basement
    • Dimensions: 13 x 23
    Great room
    • Level: Entry
    • Dimensions: 15 x 22
    Kitchen
    • Level: Entry
    • Dimensions: 12 x 13
    Laundry
    • Level: Entry
    • Dimensions: 6 x 7
    Other
    • Level: Basement
    • Dimensions: 14 x 22
    Other
    • Level: Entry
    • Dimensions: 7 x 9
    Other
    • Level: Basement
    • Dimensions: 10 x 10
    Heating
    • Forced Air, Natural Gas
    Cooling
    • Ceiling Fans, Central Air
    Appliances
    • Included: Dishwasher, Disposal, Dryer, Free Standing Gas Oven, Microwave, Self Cleaning Oven
    Features
    • Jetted Tub, Programmable Thermostat
    • Basement: Finished,Full,Walk Out Access
    • Has fireplace: Yes
    • Fireplace features: Great Room
    Interior area
    • Total interior livable area: 2,960 sqft
    • Finished area above ground: 1,480
    • Finished area below ground: 1,480

    Property

    Parking
    • Total spaces: 2
    • Parking features: Two Car Garage, Attached, Direct Access, Electricityin Garage, Garage Door Opener
    • Attached garage spaces: 2
    Features
    • Levels: One
    • Stories: 1
    • Entry location: GroundLevel
    • Patio & porch: Deck, Patio, Porch
    • Exterior features: Grounds Maintenance
    Lot
    • Features: Hilly Ravine, Sprinklers
    Details
    • Parcel number: 471806102043
    • Special conditions: Short Sale No,Standard

    Construction

    Type & style
    • Home type: Condo
    • Architectural style: End Unit,Ranch
    • Property subtype: Condominium
    Materials
    • Other
    • Foundation: Basement, Poured
    Condition
    • New construction: No
    • Year built: 1998

    Utilities & green energy

    • Sewer: Public Sewer
    • Water: Public

    Community & neighborhood

    Location
    • Region: Brighton

    HOA & financial

    HOA
    • Has HOA: Yes
    • HOA fee: $250 monthly
    • Services included: Maintenance Grounds, Snow Removal

    Other

    Other facts
    • Listing agreement: Exclusive Right To Sell
    • Listing terms: Cash,Conventional

    Price history

    DateEventPrice
    6/19/2025Listing removed$370,000$125/sqft
    Source: MichRIC #24000394 Report a problem
    1/9/2025Pending sale$370,000+2.8%$125/sqft
    Source: Realcomp II #81024000394 Report a problem
    2/7/2024Sold$360,000-2.7%$122/sqft
    Source: Realcomp II #20230102485 Report a problem
    1/22/2024Listed for sale$370,000$125/sqft
    Source: Realcomp II #20230102485 Report a problem
    1/10/2024Pending sale$370,000$125/sqft
    Source: MichRIC #24000394 Report a problem
    1/9/2024Contingent$370,000$125/sqft
    Source: MichRIC #24000394 Report a problem
    12/8/2023Listed for sale$370,000+46.2%$125/sqft
    Source: Realcomp II #20230102485 Report a problem
    10/6/2016Sold$253,000+7.7%$85/sqft
    Source: Public Record Report a problem
    10/6/2003Sold$235,000+22.3%$79/sqft
    Source: Public Record Report a problem
    4/28/1999Sold$192,200$65/sqft
    Source: Public Record Report a problem

    Public tax history

    YearProperty taxesTax assessment
    2025-- $193,800 +0.6%
    2024-- $192,700 +7.8%
    2023-- $178,800 +8.8%
    2022-- $164,300 +9.1%
    2021-- $150,600 -0.3%
    2020-- $151,000 +10.1%
    2019$5,807 +287.3%$137,200 -39.3%
    2018$1,499 $225,900 +58.1%
    2017-- $142,900 +14.8%
    2016-- $124,500 +15.1%
    2014-- $108,150 +27.4%
    2012$2,999 $84,860 +4.6%
    2011-- $81,110 +0.8%
    2010-- $80,440 -12.5%
    2009-- $91,980 -10.7%
    2008-- $102,970
    2007$3,034 +6%--
    2006$2,863 +88.3%$117,700 +2.3%
    2005$1,520 -1.2%$115,100 +4.9%
    2003$1,538 $109,700
    2002-- --
    2001-- --
    2000$1,710 $97,600

    Find assessor info on the county website

    Neighborhood: 48116

    Nearby schools

    GreatSchools rating
    Get a cash offer in 3 minutes
    Find out how much your home could sell for in as little as 3 minutes with a no-obligation cash offer.
    Estimated market value
    $421,800
    Get a cash offer in 3 minutes
    Find out how much your home could sell for in as little as 3 minutes with a no-obligation cash offer.
    Estimated market value
    $421,800