Skip main navigation
Sold for $350,000
  • $350,000

    2252 Willow Tree Dr, Brighton, MI 48116

    3beds
    2,700sqft
    Condominium
    Built in 1998
    -- sqft lot
    $405,300 Zestimate®
    $130/sqft
    $3,765 Estimated rent

    Home value

    $405,300

    $385,000 - $430,000

    $3,765/mo

    Zestimate® history
    Loading
    Loading...

    Owner options

    List your home for rent

    $3,765/mo

    Rent Zestimate®

    Find your next renter with Zillow Rental Manager. Plus, with online applications, you can quickly screen prospective tenants – for free.

    Learn more

    $3,765/mo

    Rent Zestimate®

    Refinance and save

    $2,445/mo

    Est. payment

    Refinancing to a lower rate could help reduce your monthly payments and save thousands over the life of the loan.

    See today's rates

    $2,445/mo

    Est. payment

    Explore your selling options

    Work with a Zillow partner agent

    Leverage their expertise and Zillow's premium Showcase listings to get your home seen by more buyers.

    Get started

    List with your own agent

    Get your home in front of millions of buyers by listing it on Zillow.

    Learn how to do it

    Sell it yourself

    Take full control of how buyers see your home on Zillow by listing For Sale by Owner (FSBO).

    List your home

    What's special

    Electric panelSpacious private deckPrivate showerSpacious kitchenNew roofFreshly paintedWalking paths
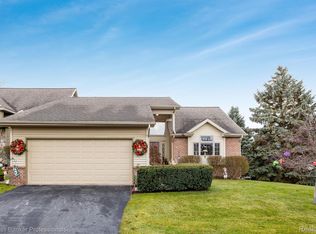
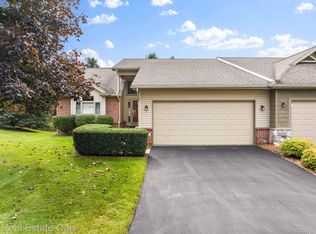
    Welcome to this Immaculate Condo in Northridge Community. This home has a much desired first floor Primary Bedroom Ensuite w/ceramic tile (2014), private shower and WIC. An additional 2 spacious bedrooms and 3 baths provide a total of 2700 Sq Feet of Living Space. Spacious kitchen with corian countertops and stainless appliances. Designated dining area opens to large living room with stone surround fireplace and great natural lighting. 2nd level loft overlooks living room with cathedral ceilings, bedroom & full bathroom. Beautifully finished lower level walkout with 2nd kitchen, Family room, Bedroom & Full Bath. Notables Include - AC (2015) Electric Panel (2016) New Roof (2020) Freshly painted, hardwood flooring & spacious private deck. This quiet neighborhood just minutes from Downtown paired with a peaceful setting, walking paths and the updates throughout the inside is the perfect opportunity to live a high quality, low maintenance lifestyle in the Heart of Brighton

    Zillow last checked:

    Listing updated:

    Listed by:

    Patricia Lotz 734-637-3668,

    Real Estate One-Brighton,

    Hannah Lotz 810-623-9530,

    Real Estate One-Brighton

    Bought with:

    Darlene Hamilton, 6501311297

    Team Hamilton Real Estate

    Source: Realcomp II,MLS#: 20230083449MLS Logo

    Facts & features

    Interior

    Bedrooms & bathrooms
    • Bedrooms: 3
    • Bathrooms: 4
    • Full bathrooms: 2
    • 1/2 bathrooms: 2
    Primary bedroom
    • Level: Entry
    • Dimensions: 11 x 15
    Bedroom
    • Level: Second
    • Dimensions: 13 x 21
    Bedroom
    • Level: Basement
    • Dimensions: 13 x 22
    Primary bathroom
    • Level: Entry
    • Dimensions: 9 x 8
    Other
    • Level: Second
    • Dimensions: 9 x 6
    Other
    • Level: Basement
    • Dimensions: 6 x 6
    Other
    • Level: Entry
    • Dimensions: 6 x 6
    Dining room
    • Level: Entry
    • Dimensions: 9 x 13
    Family room
    • Level: Basement
    • Dimensions: 22 x 18
    Kitchen
    • Level: Entry
    • Dimensions: 14 x 11
    Other
    • Level: Basement
    • Dimensions: 9 x 14
    Laundry
    • Level: Entry
    • Dimensions: 7 x 6
    Living room
    • Level: Entry
    • Dimensions: 17 x 24
    Loft
    • Level: Second
    • Dimensions: 11 x 17
    Other
    • Level: Entry
    • Dimensions: 10 x 13
    Heating
    • Forced Air, Natural Gas
    Cooling
    • Central Air
    Appliances
    • Included: Dishwasher, Disposal, Dryer, Free Standing Electric Range, Free Standing Refrigerator, Humidifier, Microwave, Stainless Steel Appliances, Washer, Water Softener Owned
    • Laundry: Laundry Room
    Features
    • Entrance Foyer, High Speed Internet, Programmable Thermostat
    • Basement: Finished,Walk Out Access
    • Has fireplace: Yes
    • Fireplace features: Gas, Living Room
    Interior area
    • Total interior livable area: 2,700 sqft
    • Finished area above ground: 1,653
    • Finished area below ground: 1,047

    Property

    Parking
    • Total spaces: 2
    • Parking features: Two Car Garage, Attached, Direct Access, Electricityin Garage, Garage Door Opener
    • Garage spaces: 2
    Features
    • Levels: One and One Half
    • Stories: 1
    • Entry location: GroundLevel
    • Patio & porch: Covered, Deck, Patio, Porch
    • Exterior features: Chimney Caps, Grounds Maintenance, Lighting, Private Entrance
    • Pool features: None
    • Waterfront features: Pond
    Lot
    • Features: Level, Water View, Sprinklers
    Details
    • Parcel number: 1806102038
    • Special conditions: Short Sale No,Standard

    Construction

    Type & style
    • Home type: Condo
    • Architectural style: Colonial
    • Property subtype: Condominium
    Materials
    • Stone, Vinyl Siding, Wood Siding
    • Foundation: Basement, Block, Sump Pump
    • Roof: Asphalt
    Condition
    • New construction: No
    • Year built: 1998
    • Major remodel year: 2014

    Utilities & green energy

    • Electric: Utility Smart Meter
    • Sewer: Public Sewer
    • Water: Public
    • Utilities for property: Above Ground Utilities, Cable Available

    Community & neighborhood

    Security
    • Security features: Smoke Detectors
    Community
    • Community features: Sidewalks
    Location
    • Region: Brighton
    • Subdivision: NORTHRIDGE CONDO

    HOA & financial

    HOA
    • Has HOA: Yes
    • HOA fee: $299 monthly
    • Services included: Maintenance Grounds, Maintenance Structure, Snow Removal, Trash
    • Association phone: 800-965-5292

    Other

    Other facts
    • Listing agreement: Exclusive Right To Sell
    • Listing terms: Cash,Conventional

    Price history

    DateEventPrice
    10/30/2023Sold$350,000$130/sqft
    Source: Realcomp II #20230083449 Report a problem
    10/1/2023Listed for sale$350,000-3.4%$130/sqft
    Source: Realcomp II #20230083449 Report a problem
    9/30/2023Listing removed--
    Source: Realcomp II #20230079915 Report a problem
    9/19/2023Listed for sale$362,500$134/sqft
    Source: Realcomp II #20230079915 Report a problem
    9/19/2023Listing removed--
    Source: Realcomp II #20230075018 Report a problem
    9/14/2023Pending sale$362,500$134/sqft
    Source: Realcomp II #20230075018 Report a problem
    9/7/2023Price change$362,500-2.7%$134/sqft
    Source: Realcomp II #20230075018 Report a problem
    9/5/2023Listed for sale$372,500$138/sqft
    Source: Realcomp II #20230075018 Report a problem
    9/5/2023Listing removed--
    Source: Realcomp II #20230067150 Report a problem
    8/30/2023Pending sale$372,500$138/sqft
    Source: Realcomp II #20230067150 Report a problem
    8/18/2023Listed for sale$372,500+53.9%$138/sqft
    Source: Realcomp II #20230067150 Report a problem
    9/3/2013Sold$242,000-3.2%$90/sqft
    Source: MiRealSource #31155482 Report a problem
    7/6/2013Price change$249,900-3.8%$93/sqft
    Source: Jack Christenson REO #213066100 Report a problem
    6/15/2013Listed for sale$259,900+1.5%$96/sqft
    Source: Jack Christenson REO #213057963 Report a problem
    2/24/2003Sold$256,000$95/sqft
    Source: Public Record Report a problem

    Public tax history

    YearProperty taxesTax assessment
    2025-- $187,400 +0.6%
    2024-- $186,300 +3.8%
    2023-- $179,500 +8.9%
    2022-- $164,900 +10%
    2021-- $149,900 -0.5%
    2020-- $150,600 +8.1%
    2019$5,687 +321.7%$139,300 -38.8%
    2018$1,349 $227,600 +56.7%
    2017-- $145,200 +0.3%
    2016-- $144,800 +15.6%
    2014-- $125,290 +43.5%
    2012$3,087 $87,320 +4.6%
    2011-- $83,480 -2.7%
    2010-- $85,820 -11.9%
    2009-- $97,440 -10%
    2008-- $108,270
    2007$3,185 +5.9%--
    2006$3,009 +88.1%$123,700 +2.1%
    2005$1,600 -1.7%$121,100 +4.7%
    2003$1,627 $115,700
    2002-- --
    2001-- --
    2000$1,799 $103,000

    Find assessor info on the county website

    Neighborhood: 48116

    Nearby schools

    GreatSchools rating
    Get a cash offer in 3 minutes
    Find out how much your home could sell for in as little as 3 minutes with a no-obligation cash offer.
    Estimated market value
    $405,300
    Get a cash offer in 3 minutes
    Find out how much your home could sell for in as little as 3 minutes with a no-obligation cash offer.
    Estimated market value
    $405,300