Skip main navigation
Closed
  • $190,100

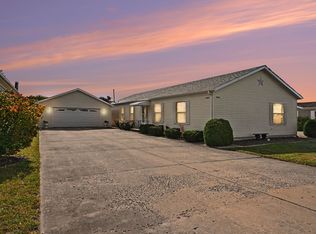
    22456 S Lakepoint Ct, Channahon, IL 60410

    3beds
    --sqft
    Manufactured Home, Single Family Residence
    Built in 2007
    -- sqft lot
    $195,000 Zestimate®
    $--/sqft
    $-- Estimated rent

    Home value

    $195,000

    $179,000 - $213,000

    Not available

    Zestimate® history
    Loading
    Loading...

    Owner options

    List your home for rent

    Find your next renter with Zillow Rental Manager. Plus, with online applications, you can quickly screen prospective tenants – for free.

    Learn more
    Refinance and save

    $1,438/mo

    Est. payment

    Refinancing to a lower rate could help reduce your monthly payments and save thousands over the life of the loan.

    See today's rates

    $1,438/mo

    Est. payment

    Explore your selling options

    Work with a Zillow partner agent

    Leverage their expertise and Zillow's premium Showcase listings to get your home seen by more buyers.

    Get started

    List with your own agent

    Get your home in front of millions of buyers by listing it on Zillow.

    Learn how to do it

    Sell it yourself

    Take full control of how buyers see your home on Zillow by listing For Sale by Owner (FSBO).

    List your home

    What's special

    Cozy fireplaceLarge ranch homeFenced-in yardFresh paintOak pillarsLarge pantrySpacious floor-plan
    *MULTIPLE OFFERS RECEIVED-H&B OFFERS DUE TUESDAY, SEPTEMBER 16TH AT 5PM.* Immaculate move-in ready, large ranch home in Channahon's desirable Remington Woods 55+ community! Featuring 3 bedrooms, 2 full bathrooms, 2-car pristine insulated oversized garage with above attic storage, fenced-in yard, numerous storage options/walk-in closets, fresh paint, and multiple big-ticket updates. Spacious floor-plan comes complete with a modernized kitchen including newer stainless steel appliances, large pantry, island, eating area, and oak pillars overlooking the family room. Take advantage of the roomy family room complete with a cozy fireplace, living room with formal dining table space, and laundry room with an abundance of cabinet storage capabilities. Master bathroom includes a spotless jacuzzi tub and dual vanity sink. Sellers spared no expense on routine home maintenance and cleaning, newer blinds, carpet, garage door, and approximately a 6 year old roof. Enjoy upcoming fall weather on the oversized 30x30 concrete patio and 9x4 shed. Property received utmost care. Within minutes to shopping, dining, local nature parks, and interstate access. Call today to schedule your private showing!

    Zillow last checked:

    Listing updated:

    Listed by:

    Julie McElyea 815-255-2698,

    RE/MAX Hometown Properties,

    Haley Rogers 815-545-8752,

    RE/MAX Hometown Properties

    Bought with:

    Haley Rogers

    RE/MAX Hometown Properties

    Source: MRED as distributed by MLS GRID,MLS#: 12465652MLS Logo

    Facts & features

    Interior

    Bedrooms & bathrooms
    • Bedrooms: 3
    • Bathrooms: 2
    • Full bathrooms: 2
    Rooms
    • Room types: Eating Area
    Primary bedroom
    • Features: Bathroom (Full)
    • Area: 182 Square Feet
    • Dimensions: 14X13
    Bedroom 2
    • Area: 143 Square Feet
    • Dimensions: 11X13
    Bedroom 3
    • Area: 130 Square Feet
    • Dimensions: 10X13
    Dining room
    • Area: 130 Square Feet
    • Dimensions: 10X13
    Family room
    • Area: 255 Square Feet
    • Dimensions: 17X15
    Kitchen
    • Area: 182 Square Feet
    • Dimensions: 14X13
    Laundry
    • Level: Main
    • Area: 66 Square Feet
    • Dimensions: 6x11
    Living room
    • Area: 247 Square Feet
    • Dimensions: 19X13
    Heating
    • Natural Gas
    Cooling
    • Central Air
    Features
    • Number of fireplaces: 1

    Property

    Parking
    • Total spaces: 2
    • Parking features: Yes, Garage Owned, Attached, Garage
    • Attached garage spaces: 2
    Accessibility
    • Accessibility features: No Disability Access
    Features
    • Park: Remington Woods
    Details
    • Special conditions: None

    Construction

    Type & style
    • Home type: MobileManufactured
    • Property subtype: Manufactured Home, Single Family Residence
    Materials
    • Vinyl Siding
    Condition
    • New construction: No
    • Year built: 2007
    Details
    • Builder model: Dutch

    Utilities & green energy

    • Sewer: Public Sewer
    • Water: Public

    Community & HOA

    Community
    • Features: Clubhouse
    Location
    • Region: Channahon

    Financial & listing details

    • Date on market: 9/8/2025
    • Listing terms: Other
    • Inclusions: Garage, Mobile Home, Storage Shed
    • Ownership: Leasehold

    Price history

    DateEventPrice
    11/19/2025Sold$190,100+2.3%
    Source: MRED as distributed by MLS GRID #12465652 Report a problem
    9/8/2025Listed for sale$185,900
    Source: MRED as distributed by MLS GRID #12465652 Report a problem

    Public tax history

    Tax history is unavailable.

    Neighborhood: 60410

    Nearby schools

    GreatSchools rating
    Schools provided by the listing agent
    • High: Minooka Community High School
    • District: 30C

    Source: MRED as distributed by MLS GRID. This data may not be complete. We recommend contacting the local school district to confirm school assignments for this home.

    Get a cash offer in 3 minutes
    Find out how much your home could sell for in as little as 3 minutes with a no-obligation cash offer.
    Estimated market value
    $195,000
    Get a cash offer in 3 minutes
    Find out how much your home could sell for in as little as 3 minutes with a no-obligation cash offer.
    Estimated market value
    $195,000