Welcome home to Remington Woods, a sought-after 55+ community! This beautifully maintained 3-bedroom, 2-bath manufactured home is truly move-in ready, offering thoughtful updates and plenty of comfortable living space. The interior features new LVP flooring and carpet throughout (2025), new window treatments, and an updated kitchen with custom-built cabinetry, and an oversized island-a unique feature you won't find in another home quite like it in the community. Enjoy abundant storage throughout, and new flooring in both bathrooms. The spacious primary bedroom offers two walk-in closets, while the versatile four-season room with heat and air conditioning provides additional living space year-round. A new furnace (2022) adds peace of mind. Outside, enjoy the oversized 2-car garage with additional attic storage, refinished deck, large concrete driveway, and a desirable lot with plenty of space to relax or entertain. Nothing to do but move in and enjoy the easy, low-maintenance lifestyle Remington Woods has to offer! Please note manufactured home is on leased land from Remington Woods, however buyer will own home and garage. Lot rent is $900/month and requires an approved application. Schedule your showing today!
Active
$199,900
22461 S Lakepoint Ct, Channahon, IL 60410
3beds
--sqft
Manufactured Home, Single Family Residence
Built in 2006
6,900 Square Feet Lot
$-- Zestimate®
$--/sqft
$-- HOA
What's special
Oversized islandSpacious primary bedroomAbundant storage throughoutRefinished deckNew furnaceNew window treatmentsThoughtful updates
- 38 days
- 652
- 48
Zillow last checked:
Listing updated:
Listed by:
Jessica Eiler (708)567-3250,
Keller Williams Infinity
Source: MRED as distributed by MLS GRID,MLS#: 12755429
Facts & features
Interior
Bedrooms & bathrooms
- Bedrooms: 3
- Bathrooms: 2
- Full bathrooms: 2
Rooms
- Room types: Sun Room
Primary bedroom
- Features: Flooring (Vinyl), Window Treatments (Blinds)
- Level: Main
- Area: 195 Square Feet
- Dimensions: 15X13
Bedroom 2
- Features: Flooring (Vinyl), Window Treatments (Blinds)
- Level: Main
- Area: 143 Square Feet
- Dimensions: 13X11
Bedroom 3
- Features: Flooring (Wood Laminate), Window Treatments (Blinds)
- Level: Main
- Area: 132 Square Feet
- Dimensions: 12X11
Dining room
- Features: Flooring (Wood Laminate), Window Treatments (Blinds)
- Level: Main
- Area: 110 Square Feet
- Dimensions: 11X10
Family room
- Features: Flooring (Wood Laminate), Window Treatments (Blinds)
- Level: Main
- Area: 255 Square Feet
- Dimensions: 17X15
Kitchen
- Features: Kitchen (Island), Flooring (Vinyl), Window Treatments (Blinds)
- Level: Main
- Area: 280 Square Feet
- Dimensions: 20X14
Laundry
- Features: Flooring (Vinyl)
- Level: Lower
- Area: 77 Square Feet
- Dimensions: 11X7
Living room
- Features: Flooring (Wood Laminate), Window Treatments (Blinds)
- Level: Main
- Area: 195 Square Feet
- Dimensions: 15X13
Sun room
- Features: Flooring (Carpet), Window Treatments (Blinds)
- Level: Main
- Area: 168 Square Feet
- Dimensions: 14X12
Heating
- Natural Gas
Cooling
- Central Air
Appliances
- Included: Range, Microwave, Dishwasher, Refrigerator, Washer, Dryer
Features
- Walk-In Closet(s)
- Flooring: Laminate
- Number of fireplaces: 1
Property
Parking
- Total spaces: 2
- Parking features: Concrete, Garage Door Opener, Yes, Garage Owned, Detached, Garage
- Garage spaces: 2
- Has uncovered spaces: Yes
Accessibility
- Accessibility features: No Disability Access
Features
- Park: Remington Woods
Lot
- Size: 6,900 Square Feet
- Dimensions: 60X115
Details
- Special conditions: None
Construction
Type & style
- Home type: MobileManufactured
- Property subtype: Manufactured Home, Single Family Residence
Materials
- Vinyl Siding
Condition
- New construction: No
- Year built: 2006
Utilities & green energy
- Sewer: Public Sewer
- Water: Public
Community & HOA
Location
- Region: Channahon
Financial & listing details
- Date on market: 9/10/2026
- Inclusions: Garage, Mobile Home
- Ownership: Leasehold
Estimated market value
Not available
Estimated sales range
Not available
Not available
Price history
| Date | Event | Price |
|---|---|---|
| 9/10/2026 | Listed for sale | $199,900+135.2% |
Source:  MRED as distributed by MLS GRID #12755429 Report a problem | ||
| 2/26/2016 | Sold | $85,000-5.6% |
Source: MRED as distributed by MLS GRID #09001986 Report a problem | ||
| 1/31/2016 | Pending sale | $90,000 |
Source: Karges Realty #09001986 Report a problem | ||
| 11/17/2015 | Price change | $90,000-5.3% |
Source: Karges Realty #09001986 Report a problem | ||
| 8/4/2015 | Listed for sale | $95,000 |
Source: Karges Realty #09001986 Report a problem | ||
Public tax history
Tax history is unavailable.
Monthly payment
Climate risks
Neighborhood: 60410
Nearby schools
Schools provided by the listing agent
- High: Minooka Community High School
- District: 30C
Source: MRED as distributed by MLS GRID. This data may not be complete. We recommend contacting the local school district to confirm school assignments for this home.

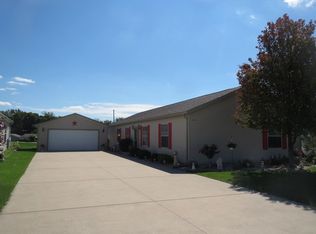
Similar homes
- $250,0003 bd1 ba960 sqft22331 S Donna Ave, Channahon, IL 60410Active
 MLS ID #12766190, Krista Laskowski, Re/Max Ultimate Professionals. MRED as distributed by MLS GRID
- $295,0003 bd1 ba1.1k sqft22328 S Carrie Ave, Channahon, IL 60410Active
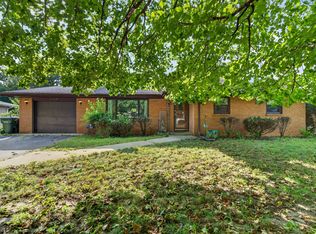 MLS ID #12754409, Raquel Goggin, CSC, Goggin Real Estate LLC. MRED as distributed by MLS GRID
- $239,9003 bd1 ba2.4k sqft25333 W Joliet St, Channahon, IL 60410Price Change
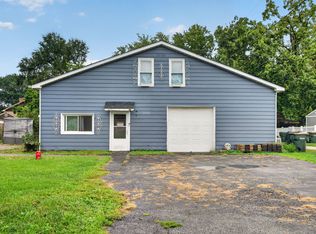 MLS ID #12775847, Michelle Madden, Crosstown Realtors Inc. MRED as distributed by MLS GRID
- $214,9003 bd1 ba1k sqft1013 N Prairie Ave, Joliet, IL 60435New
 MLS ID #12669475, Melissa Urbancic, Re/Max Ultimate Professionals. MRED as distributed by MLS GRID
